164 Rialto Street
607 - Clarence/Rockland Twp, Clarence-Rockland, K4K 0R2
$465,398
- 3 bedrooms
- 2 bathrooms
- 3 parking
- 1500-2000 sq ft
Listed 7 days ago · MLS® X14015812
About this home
Welcome to 164 Rialto Street in The Villages at Clarence Crossing, one of Clarence-Rockland's exciting new master-planned communities. This new-construction townhome features the Abbey middle-unit model by eQ Homes, with completion anticipated approximately 12 months from firm agreement, subject to builder timelines and construction schedules. The Abbey is a thoughtfully designed interior-unit townhome offering a functional layout ideal for first-time buyers, young families, downsizers, or anyone seeking the comfort and efficiency of a brand-new home. The main level features a welcoming sunken foyer, bright open-concept living and dining areas, and a well-designed kitchen with excellent workspace and storage. The layout creates a natural flow between the kitchen, dining, and great room areas, making it ideal for everyday living and entertaining. Upstairs, the home offers comfortable bedrooms, convenient second-floor laundry, linen storage, and a spacious primary bedroom. Buyers may have opportunities to personalize select finishes and features through the builder's Design Studio. Located within The Villages at Clarence Crossing, residents will enjoy access to parks, trails, open green spaces, and planned future amenities. The future Village Lodge is planned as a private residents' clubhouse. Enjoy the benefits of living in growing Clarence-Rockland with convenient access to schools, parks, shopping, restaurants, recreation, the Ottawa River, and commuter routes connecting to Orléans and Ottawa. Whether entering the market, downsizing, or seeking a low-maintenance new-build opportunity, 164 Rialto Street offers exceptional value in one of Rockland's most anticipated developments. Buyer to verify all specifications, finishes, timelines, incentives, options, premiums, fees, rebates, design centre credit, and closing adjustments directly with the builder.
Details
- Type
- Att/Row/Townhouse
- Style
- 2-Storey
- Age
- New
- Size
- 1500-2000 sq ft
- Basement
- Full, Unfinished
- Garage
- Attached
- Kitchens
- 1
- Neighbourhood
- 607 - Clarence/Rockland Twp
- Municipality
- Clarence-Rockland
- Price per sq ft
- $266 (29% below freehold townhouses in Clarence-Rockland, $376)
Interior
- Bedrooms
- 3 above ground
- Bathrooms
- 1 × 2-piece (main), 1 × 3-piece (second)
- Rooms
- 6 above ground + 4 below
- Family room or den
- No
- Fireplace
- No
Heating, cooling and services
- Heating
- Forced Air, Gas
- Air conditioning
- Central Air
- Water and sewer
- Sewer
Building and exterior
- Style
- 2-Storey
- Roof
- Asphalt Shingle
- Foundation
- Poured Concrete
- Age
- New
- Faces
- North
Parking
- Garage spaces
- 1
- Total parking
- 3
More
- Possession
- 12 months from firm agreement
- Cross street
- County rd 17 and Laframboise Ave
Rooms
| Room | Level | Size | Features |
|---|---|---|---|
| Living Room | Main | 5.82 × 3.35 m (19'1" × 11') | |
| Dining Room | Main | 4.39 × 3.07 m (14'5" × 10'1") | |
| Kitchen | Main | 3.4 × 3.35 m (11'2" × 11') | |
| Primary Bedroom | Second | 4.29 × 4.55 m (14'1" × 14'11") | |
| Bedroom | Second | 2.84 × 3.4 m (9'4" × 11'2") | |
| Bedroom | Second | 2.84 × 3.05 m (9'4" × 10') |
History of this address
1 earlier listing at this address, with sold and leased prices. Create a free account or sign in to see them.
Listed by RE/MAX ABSOLUTE WALKER REALTY.
Listing information provided by PropTx Innovations Inc. and TRREB; deemed reliable but not guaranteed accurate by PropTx.
Similar homes nearby
See more in Clarence-Rockland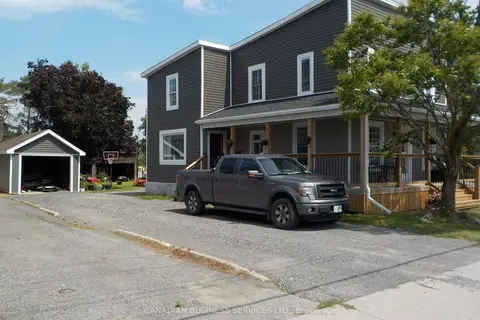
$464,900
6 bd2 ba12 pk1500-2000 ft²
2285 Laval Road S
607 - Clarence/Rockland Twp, Clarence-Rockland
Detached · MLS® X13619788 · CANADIAN BUSINESS SERVICES LTD.
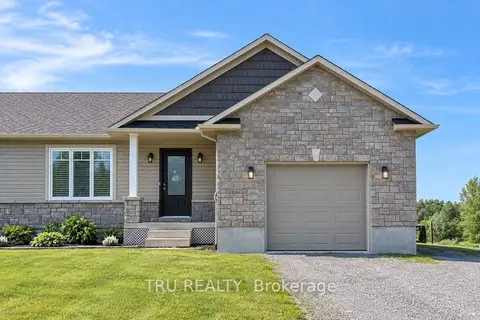
$459,000
Reduced $85,900
2+1 bd2 ba5 pk1100-1500 ft²
2315 Laval Street
607 - Clarence/Rockland Twp, Clarence-Rockland
Semi-Detached · MLS® X13411082 · TRU REALTY
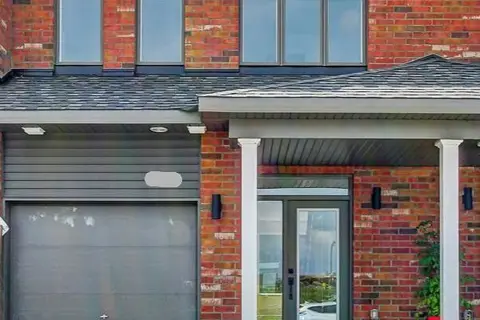
$456,549
3 bd3 ba3 pk1100-1500 ft²
281 Shale Street
607 - Clarence/Rockland Twp, Clarence-Rockland
Att/Row/Townhouse · MLS® X13580674 · RE/MAX HALLMARK REALTY GROUP
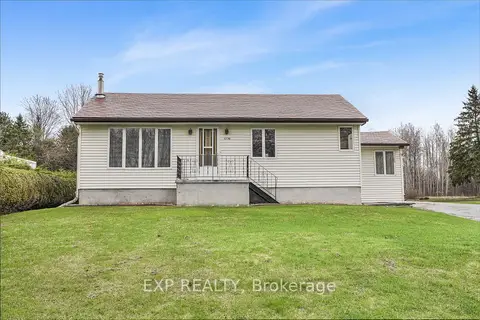
$449,900
2+1 bd1 ba12 pk1100-1500 ft²
1776 Labonte Street
607 - Clarence/Rockland Twp, Clarence-Rockland
Detached · MLS® X13868858 · EXP REALTY
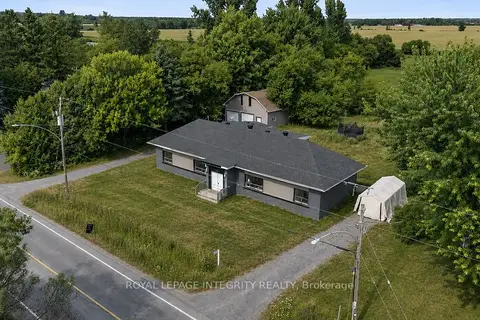
$499,000
6 bd2 ba10 pk2500-3000 ft²
3823 Drouin Road
607 - Clarence/Rockland Twp, Clarence-Rockland
Duplex · MLS® X13734044 · ROYAL LEPAGE INTEGRITY REALTY
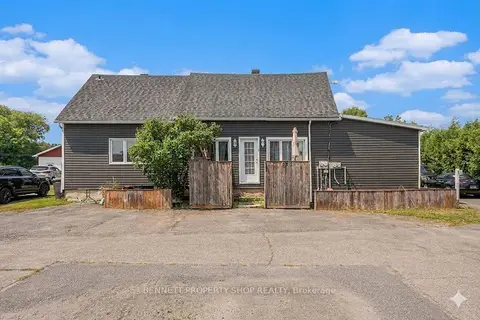
$499,900
6 bd4 ba8 pk2000-2500 ft²
2489 Du Lac Road
607 - Clarence/Rockland Twp, Clarence-Rockland
Triplex · MLS® X13719292 · BENNETT PROPERTY SHOP REALTY
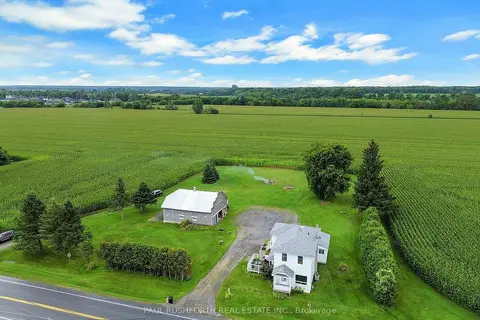
$499,900
Reduced $30,000
3 bd2 ba12 pk1100-1500 ft²
662 Lacroix Road
607 - Clarence/Rockland Twp, Clarence-Rockland
Detached · MLS® X13735936 · PAUL RUSHFORTH REAL ESTATE INC.
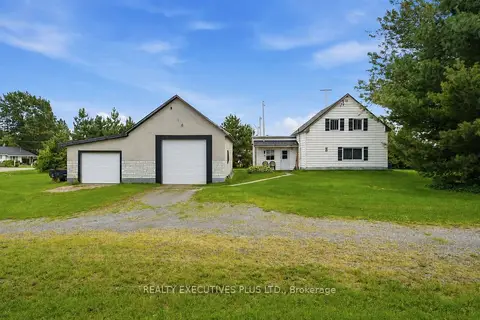
$419,900
2 bd1 ba9 pk700-1100 ft²
3705 Champlain Street E
607 - Clarence/Rockland Twp, Clarence-Rockland
Detached · MLS® X13734566 · REALTY EXECUTIVES PLUS LTD.