17703 90 ST NW
Klarvatten, Edmonton, AB, T5Z0A2
Listed by Nationwide Realty Corp
$414,900
- 3 bedrooms
- 2 bathrooms
- 2 parking
- 901 sq ft
Listed 77 days ago · MLS® E4502309
About this home
This 3bed 2bath with AIR CONDITIONING & SOLAR PANELS home has over 1750sf of fully finished living space for you to enjoy! As you enter notice the large foyer, room for everyone to get their shoes on and out the door! Upstairs you will find a spacious kitchen with newer S/S appliances open to the dining space and living room – perfect for entertaining! Off the dining room is the patio door to the deck space and almost completely paved yard. Minimal yard work on your precious days off! Two bedrooms and a large bath complete this level. Head downstairs to find another large bedroom, full bath, laundry, storage AND a WET BAR with 2 beer/wine fridges! Notice the cozy family room with pellet stove, perfect for those chilly winter evenings. 2022 brought this home NEW central A/C, HWT and Furnace. The shingles are about 5 years old on the home and DOUBLE garage PLUS there are high-end LED Christmas lights! All the major things have been done, time for you to make it yours! QUICK POSSESSION IS AVAILABLE! (id:66966)
Details
- Type
- Detached
- Style
- Bi-level
- Size
- 901 sq ft
- Basement
- Finished, Full
- Garage
- Garage
- Neighbourhood
- Klarvatten
- Municipality
- Edmonton
Interior
- Fireplace
- Woodstove
- Appliances
- Washer, Refrigerator, Dishwasher, Stove, Dryer, Microwave Range Hood Combo, Window Coverings, Garage door opener, Garage door opener remote(s)
Heating, cooling and services
- Heating
- Forced air
- Air conditioning
- Central air conditioning
Building and exterior
- Style
- Bi-level
- Year built
- 2006
Parking
- Total parking
- 2
- Driveway and parking
- Detached Garage
Rooms
| Room | Level | Size | Features |
|---|---|---|---|
| Living room | Main level | 4 × 3.65 m (13'1" × 12') | |
| Dining room | Main level | 2.93 × 2.85 m (9'7" × 9'4") | |
| Kitchen | Main level | 3.62 × 3.27 m (11'11" × 10'9") | |
| Family room | Basement | 6.01 × 4.14 m (19'9" × 13'7") | |
| Primary Bedroom | Main level | 4.16 × 4 m (13'8" × 13'1") | |
| Bedroom 2 | Main level | 3.03 × 2.69 m (9'11" × 8'10") | |
| Bedroom 3 | Basement | 4.19 × 3.57 m (13'9" × 11'9") | |
| Laundry room | Basement | 2.84 × 2.42 m (9'4" × 7'11") |
Location
Location is approximate. See nearby homes on the map
Listed by Nationwide Realty Corp.

REALTOR®, REALTORS®, and the REALTOR® logo are certification marks that are owned by REALTOR® Canada Inc. and licensed exclusively to The Canadian Real Estate Association (CREA). These certification marks identify real estate professionals who are members of CREA and who must abide by CREA’s By-Laws, Rules, and the REALTOR® Code. The MLS® trademark and the MLS® logo are owned by CREA and identify the professional real estate services provided by members of CREA.
The information contained on this site is based in whole or in part on information that is provided by members of The Canadian Real Estate Association, who are responsible for its accuracy. CREA reproduces and distributes this information as a service for its members and assumes no responsibility for its accuracy.
Similar homes nearby
See more in Edmonton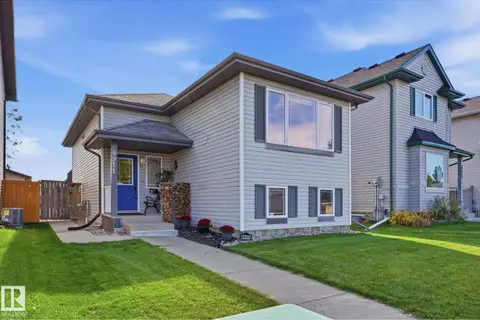 📷 37
$413,888
3 bd2 ba958 ft²
8911 173 AV NW
Klarvatten, Edmonton
Detached · MLS® E4511130 · RE/MAX Elite
 📷 22
$419,000
3 bd3 ba1420 ft²
8753 180A AV NW
Klarvatten, Edmonton
Detached · MLS® E4512026 · 2% Realty Pro
 📷 41
$399,900
4 bd3 ba1047 ft²
17607 91 ST NW
Klarvatten, Edmonton
Detached · MLS® E4508224 · RE/MAX Real Estate
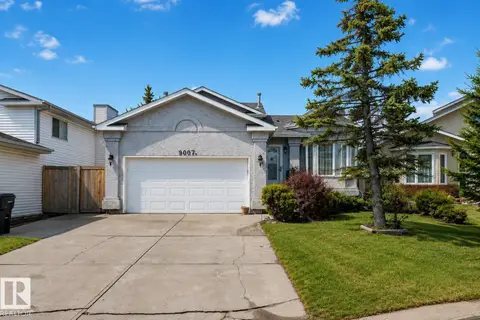 📷 60
$434,900
4 bd4 ba4 pk1206 ft²
9007 169 AV NW
Klarvatten, Edmonton
Detached · MLS® E4509635 · MaxWell Devonshire Realty
 📷 59
$442,000
4 bd4 ba1378 ft²
8923 173 AV NW
Klarvatten, Edmonton
Detached · MLS® E4512735 · RE/MAX Excellence
 📷 71
$449,900
4 bd3 ba1109 ft²
1204 KLARVATTEN CT NW
Klarvatten, Edmonton
Detached · MLS® E4507828 · Exp Realty
 📷 10
$414,900
6 bd1 ba1200 ft²
7921 97 AV NW
Holyrood, Edmonton
Detached · MLS® E4478412 · Acquire Real Estate Group
 📷 34
$414,900
3 bd2 ba1012 ft²
7912 10 AV SW
Summerside, Edmonton
Detached · MLS® E4498117 · Royal LePage Prestige Realty