177 Martin Road
Delaware Town, Middlesex Centre, N0L 1E0
$1,299,000
- 3 bedrooms
- 3 bathrooms
- 8 parking
- 2000-2500 sq ft
Listed 32 days ago · MLS® X13797076
About this home
Welcome to the charming community of Delaware, where small-town living meets convenience, justminutes from West London with quick highway access and proximity to excellent schools.Situated on a highly sought-after street surrounded by impressive custom homes, this stunning4-year-old bungalow offers the perfect blend of luxury, comfort, and family-friendly living.Thoughtfully designed with upgrades throughout, this custom-built home showcases hardwoodflooring, transom windows, zoned climate control, decorative accent walls, a butler's counterwith second sink, oversized double garage with sport court sized concrete driveway, and ataller basement foundation pour offering higher than standard ceiling height and futurepotential. Bright neutral decor creates a warm and inviting atmosphere from the moment youstep into the spacious foyer, flowing seamlessly into the dining area and beautiful familyroom complete with built-ins and a cozy gas fireplace.The functional one-floor layout is idealfor families or those seeking easy main floor living, featuring 3 spacious bedrooms plus aversatile second-floor bonus room that could serve as a 4th bedroom, office, or rec room. Thetucked away office space on the main offers additional flexibility for working from home,while the main floor laundry and mudroom provide everyday convenience. The private primarysuite overlooks the backyard oasis and includes a walk-in closet and spa-like 4-pieceensuite.Step outside to your own resort-style retreat featuring an executive-sized lot, heatedsaltwater in-ground pool with concrete surround, composite decking with a large coveredentertaining area, 2-piece outdoor bathroom, and plenty of green space for kids and pets toenjoy. The lower level offers a wide-open footprint with bathroom rough-in, ready for the nextowner to customize to their needs. A truly exceptional home offering luxury, lifestyle, andspace both inside and out.
Details
- Type
- Detached
- Style
- Bungalow
- Age
- 0-5 years
- Size
- 2000-2500 sq ft
- Lot
- 65.78 × 164.45 ft
- Basement
- Full, Unfinished
- Garage
- Attached
- Kitchens
- 1
- Property tax
- $7,142 (2025)
- Neighbourhood
- Delaware Town
- Municipality
- Middlesex Centre
- Price per sq ft
- $577 (27% above detached houses in Middlesex Centre, $453)
Interior
- Bedrooms
- 3 above ground
- Bathrooms
- 1 × 5-piece (main), 1 × 4-piece (main), 1 × 2-piece (ground)
- Rooms
- 6 above ground
- Family room or den
- Yes
- Fireplace
- Family Room, Natural Gas
- Features
- Carpet Free, ERV/HRV, Primary Bedroom - Main Floor, Sewage Pump, Storage, Sump Pump, Water Heater Owned
Heating, cooling and services
- Heating
- Forced Air, Gas
- Air conditioning
- Central Air
- Water and sewer
- Septic
Building and exterior
- Style
- Bungalow
- Exterior
- Brick, Stone
- Roof
- Shingles
- Foundation
- Concrete
- Age
- 0-5 years
- Faces
- West
- Pool
- Inground, Salt
- Outdoor
- Deck, Landscaped, Porch, Shed
Parking
- Garage spaces
- 2
- Total parking
- 8
- Driveway and parking
- Private Double
Lot
- Size
- 65.78 × 164.45 ft
More
- Possession
- IMMEDIATE
- Nearby
- School
- Cross street
- MARTIN RD AND HARRIS RD
Rooms
| Room | Level | Size | Features |
|---|---|---|---|
| Foyer | Main | 4.17 × 2.13 m (13'8" × 7') | |
| Dining Room | Main | 5.02 × 2.77 m (16'6" × 9'1") | |
| Kitchen | Main | 6.64 × 3.56 m (21'9" × 11'8") | Eat-in Kitchen, B/I Bar |
| Family Room | Main | 5.88 × 4.41 m (19'3" × 14'6") | Fireplace |
| Office | Main | 3.43 × 1.75 m (11'3" × 5'9") | |
| Laundry | Main | 2.71 × 2.29 m (8'11" × 7'6") | |
| Primary Bedroom | Main | 4.54 × 3.65 m (14'11" × 12') | 4 Pc Ensuite, Walk-In Closet(s) |
| Bedroom | Main | 3.43 × 3.32 m (11'3" × 10'11") | |
| Bedroom | Main | 3.4 × 3.29 m (11'2" × 10'10") | |
| Recreation | Second | 6.32 × 4.23 m (20'9" × 13'11") |
History of this address
1 earlier listing at this address, with sold and leased prices. Create a free account or sign in to see them.
Location
Location is approximate. See nearby homes on the map
Recent sales nearby
See what similar homes within 1 km sold for in the last year. Create a free account or sign in to see them.
The neighbourhood
Getting around Car-dependent
No subway, LRT or GO station within a short trip.
Within a 10-minute walk: no grocery stores, 0 cafés and restaurants, 0 parks.
Schools nearby
Elementary
- Our Lady of Lourdes Separate School Catholic
EQAO: Gr 6 reading 93%, math 82%8 min walk - Delaware Central School
EQAO: Gr 6 reading 65%, math 59%1.4 km
EQAO: share of students meeting the provincial standard (2024–25). Ontario average: Gr 6 reading 86%, math 51%; Gr 9 math 55%; literacy test 83%.
Closest schools, not school zones. Check which school serves this address with the school board before relying on it.
Who lives here postal area N0L
- Owners / renters
- 87% / 13%
- Median household income
- $100,000
- Average age
- 42
- Children under 15
- 18%
- Homes
- 90% detached, 0% high-rise
- Commute by transit
- 0%
- Population
- 49,817
Languages spoken most at home besides English: German 0.4%, Portuguese 0.3%, Spanish 0.2%, Pennsylvania German 0.2%.
Safety
Crime Severity Index for Middlesex (OPP): 23 vs 57 for Ontario (2025).
Police-reported figures for the whole police service area, not this street. Rates use the area’s resident population.
Distances are approximate. Places © OpenStreetMap contributors. Neighbourhood figures: Statistics Canada, 2021 Census. School results: EQAO via Ontario Data Catalogue (Open Government Licence – Ontario). Crime Severity Index: Statistics Canada.
Living here
Commute
To downtown London: 15 km. Transit times · Driving times
Noise Nothing major nearby
No highway within 500 m, rail line within 300 m, or airport flight path nearby.
Distances from the map, not noise measurements. Visit at rush hour to judge for yourself.
Internet High-speed
50/10 Mbps or faster available here by cable, fibre or DSL (the federal high-speed target).
From the federal broadband map. Check exact speeds and providers for the address.
Roads, rail, airports and planned stations © OpenStreetMap contributors. Internet: Innovation, Science and Economic Development Canada, National Broadband Data.
Listed by RE/MAX ADVANTAGE REALTY LTD..
Listing information provided by PropTx Innovations Inc. and TRREB; deemed reliable but not guaranteed accurate by PropTx.
Similar homes nearby
See more in Middlesex Centre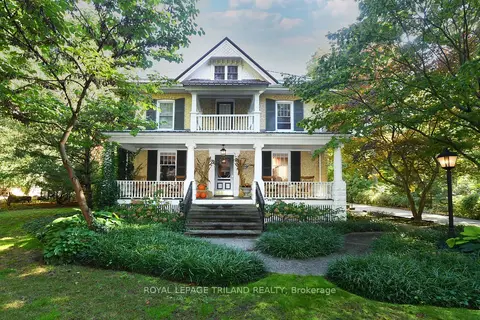
$1,449,000
3+1 bd4 ba8 pk3000-3500 ft²
12 VICTORIA Street
Delaware Town, Middlesex Centre
Detached · MLS® X13584126 · ROYAL LEPAGE TRILAND REALTY
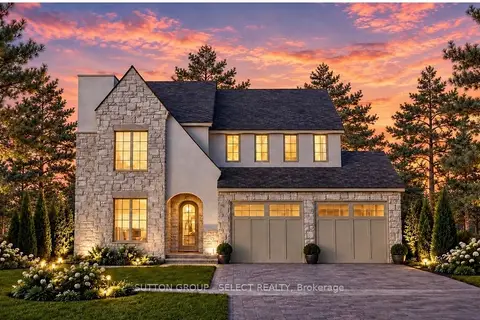
$1,299,000
4 bd4 ba4 pk2500-3000 ft²
188 Westbrook Drive
Kilworth, Middlesex Centre
Detached · MLS® X13735298 · SUTTON GROUP - SELECT REALTY
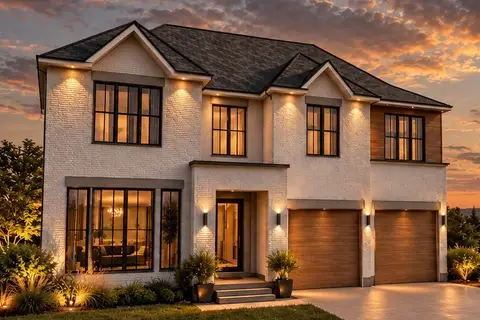
$1,299,000
4 bd4 ba5 pk2500-3000 ft²
212 Westbrook Drive
Kilworth, Middlesex Centre
Detached · MLS® X14033586 · SUTTON GROUP - SELECT REALTY
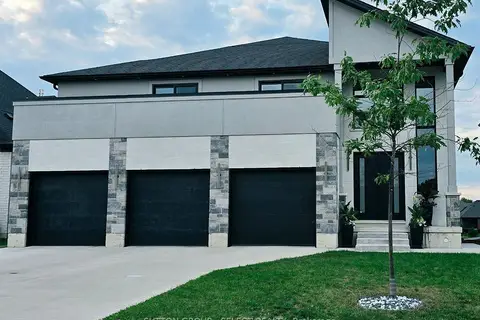
$1,295,000
4 bd5 ba9 pk3500-5000 ft²
17 Arrowwood Path
Ilderton, Middlesex Centre
Detached · MLS® X13659442 · SUTTON GROUP - SELECT REALTY
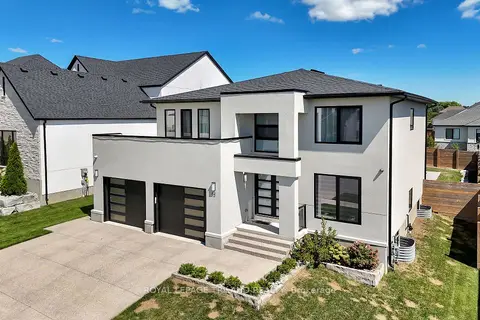
$1,295,000
4+1 bd6 ba4 pk2500-3000 ft²
62 Crestview Drive
Kilworth, Middlesex Centre
Detached · MLS® X13881784 · ROYAL LEPAGE TRILAND REALTY
$1,249,900
4 bd4 ba4 pk2500-3000 ft²
34 Bayshore Drive Lot #58
Kilworth, Middlesex Centre
Detached · MLS® X13642892 · SUTTON GROUP PAWLOWSKI & COMPANY REAL ESTATE BROKERAGE INC.
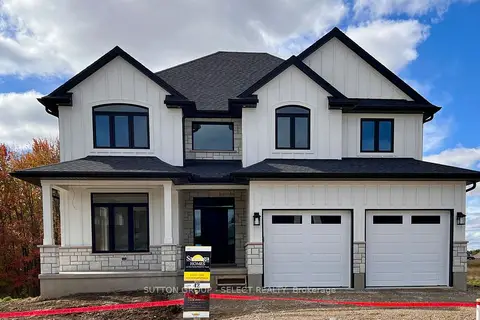
$1,249,653
4 bd3 ba4 pk2500-3000 ft²
119 TIMBERWALK Trail
Ilderton, Middlesex Centre
Detached · MLS® X8184760 · SUTTON GROUP - SELECT REALTY
$1,369,900
4 bd3 ba3 pk2500-3000 ft²
6 Bayshore Drive Lot #65
Kilworth, Middlesex Centre
Detached · MLS® X13642898 · SUTTON GROUP PAWLOWSKI & COMPANY REAL ESTATE BROKERAGE INC.