17 Arrowwood Path
Ilderton, Middlesex Centre, N0M 2A0
$1,295,000
- 4 bedrooms
- 5 bathrooms
- 9 parking
- 3500-5000 sq ft
Listed 70 days ago · MLS® X13659442
About this home
Welcome to your dream home in Ilderton - 10 min drive from London to a coveted family neighbourhood. Offering more than 4,400 sq. ft. including convenient SEPARATE stair entrance from garage to lower level, this exceptional residence harmonizes luxury with nature. A soaring 18-ft entry ceiling, expansive windows, and covered patios and terraces create a seamless indoor-outdoor lifestyle while showcasing breathtaking panoramic views of Timberwalk Pond. With no rear neighbours and direct access to scenic walking trails, this is a truly rare offering. Complete with a walkout lower level, 3-car garage, oversized mudroom, 4 bedrooms, 5 bathrooms, and a backyard oasis with an inground heated swimming pool, this home delivers elegance at every turn.Open-concept main floor is anchored by a chef-inspired gourmet kitchen with an expansive island, built-in stainless appliances, a double-sided fireplace, and an impressive butler's pantry, ideal as a second kitchen. Sliding doors from the kitchen open to a covered patio, perfect for refined al fresco dining and relaxed entertaining.The upper level overlooking both the great room and dining area includes laundry room and features 4 bedrooms, including two with walk-in closets and Jack-and-Jill bathrooms, along with an oversized 4-piece bath complete with a separate shower and private water closet. The luxurious primary suite is a private sanctuary with spectacular pond views, its own covered terrace, his-and-hers walk-in closets, and a 6-piece ensuite with soaker tub, dual vanities, and private water closet.The walkout lower level, extends the living space outdoors, opening directly to a beautifully designed backyard with a 16' x 32' in-ground heated pool and pool house. A finished bathroom is already in place, with rough-in plumbing and connections ready to customize the remaining space with an additional kitchen and bedrooms. This remarkable home offers sophisticated modern design in an unparalleled setting.
Details
- Type
- Detached
- Style
- 2-Storey
- Age
- 0-5 years
- Size
- 3500-5000 sq ft
- Lot
- 59.84 × 131.57 ft
- Basement
- Walk-Out, Separate Entrance, Partially Finished
- Garage
- Attached
- Kitchens
- 1
- Property tax
- $10,384 (2026)
- Neighbourhood
- Ilderton
- Municipality
- Middlesex Centre
- Price per sq ft
- ~$305 (30% below detached houses in Ilderton, $437)
Interior
- Bedrooms
- 4 above ground
- Bathrooms
- 1 × 2-piece (main), 1 × 4-piece (second), 1 × 5-piece (second), 1 × 4-piece (second), 1 × 3-piece (basement)
- Rooms
- 16 above ground
- Family room or den
- Yes
- Fireplace
- Electric, Living Room
- Features
- Auto Garage Door Remote, Built-In Oven, Carpet Free, Central Vacuum, Bar Fridge, Garburator, Sump Pump, Countertop Range, In-Law Capability, Water Meter, Water Heater Owned
Heating, cooling and services
- Heating
- Forced Air, Gas
- Air conditioning
- Central Air
- Water and sewer
- Sewer
Building and exterior
- Style
- 2-Storey
- Exterior
- Stucco (Plaster)
- Roof
- Shingles
- Foundation
- Poured Concrete
- Age
- 0-5 years
- Faces
- North
- Pool
- Inground, Outdoor
- Outdoor
- Deck, Landscaped, Patio, Paved Yard, Recreational Area, Shed, Fence - Full
Parking
- Garage spaces
- 3
- Total parking
- 9
Lot
- Size
- 59.84 × 131.57 ft (rectangular)
More
- Possession
- 60
- Nearby
- Electric Car Charger, Fenced Yard, Park, School Bus Route, Rec./Commun.Centre, School
- Cross street
- Timberwalk Trail
Rooms
| Room | Level | Size | Features |
|---|---|---|---|
| Great Room | Main | 5.82 × 5.21 m (19'1" × 17'1") | Electric Fireplace |
| Dining Room | Main | 3.35 × 5.21 m (11' × 17'1") | |
| Kitchen | Main | 3.35 × 5.36 m (11' × 17'7") | Eat-in Kitchen, Breakfast Bar, Electric Fireplace |
| Pantry | Main | 1.92 × 7.65 m (6'4" × 25'1") | |
| Mud Room | Main | 3.87 × 2.46 m (12'8" × 8'1") | |
| Foyer | Main | 2.43 × 3.38 m (8' × 11'1") | |
| Primary Bedroom | Second | 4.84 × 6.73 m (15'11" × 22'1") | |
| Bedroom 2 | Second | 3.68 × 3.99 m (12'1" × 13'1") | |
| Bedroom 3 | Second | 4.3 × 3.69 m (14'1" × 12'1") | |
| Bedroom 4 | Second | 4.11 × 4.93 m (13'6" × 16'2") | |
| Laundry | Second | 2.46 × 1.98 m (8'1" × 6'6") | |
| Bathroom | Main | 1.24 × 2.16 m (4'1" × 7'1") | 2 Pc Bath |
| Bathroom | Second | 3.62 × 1.85 m (11'11" × 6'1") | 4 Pc Bath |
| Bathroom | Second | 4.84 × 3.07 m (15'11" × 10'1") | 6 Pc Ensuite |
| Bathroom | Second | 3.08 × 4.51 m (10'1" × 14'10") | 4 Pc Bath |
| Bathroom | Basement | 2.13 × 2.43 m (7' × 8') | 3 Pc Bath |
Location
Location is approximate. See nearby homes on the map
Recent sales nearby
See what similar homes within 1 km sold for in the last year. Create a free account or sign in to see them.
The neighbourhood
Getting around Car-dependent
No subway, LRT or GO station within a short trip.
Within a 10-minute walk: no grocery stores, 0 cafés and restaurants, 2 parks. Nearest park: Junction Park (600 m).
Who lives here postal area N0M
- Owners / renters
- 82% / 18%
- Median household income
- $91,000
- Average age
- 44
- Children under 15
- 17%
- Homes
- 85% detached, 0% high-rise
- Commute by transit
- 0%
- Population
- 69,177
Languages spoken most at home besides English: German 0.3%, Dutch 0.2%, Spanish 0.1%, Pennsylvania German 0.1%.
Safety
Crime Severity Index for Middlesex (OPP): 23 vs 57 for Ontario (2025).
Police-reported figures for the whole police service area, not this street. Rates use the area’s resident population.
Distances are approximate. Places © OpenStreetMap contributors. Neighbourhood figures: Statistics Canada, 2021 Census. Crime Severity Index: Statistics Canada.
Living here
Commute
To downtown London: 15 km. Transit times · Driving times
Noise Nothing major nearby
No highway within 500 m, rail line within 300 m, or airport flight path nearby.
Distances from the map, not noise measurements. Visit at rush hour to judge for yourself.
Internet High-speed
50/10 Mbps or faster available here by cable, fibre or DSL (the federal high-speed target).
From the federal broadband map. Check exact speeds and providers for the address.
Roads, rail, airports and planned stations © OpenStreetMap contributors. Internet: Innovation, Science and Economic Development Canada, National Broadband Data.
Listed by SUTTON GROUP - SELECT REALTY.
Listing information provided by PropTx Innovations Inc. and TRREB; deemed reliable but not guaranteed accurate by PropTx.
Similar homes nearby
See more in Middlesex Centre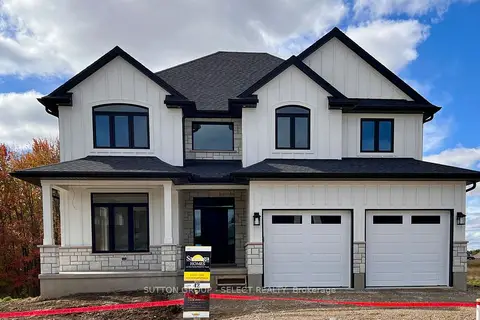
$1,249,653
4 bd3 ba4 pk2500-3000 ft²
119 TIMBERWALK Trail
Ilderton, Middlesex Centre
Detached · MLS® X8184760 · SUTTON GROUP - SELECT REALTY
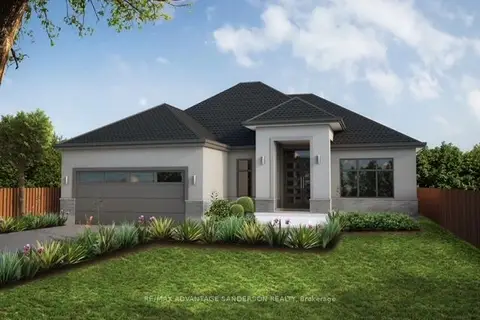
$1,182,000
2 bd2 ba6 pk2000-2500 ft²
56 Arrowwood Path
Ilderton, Middlesex Centre
Detached · MLS® X12929668 · RE/MAX ADVANTAGE SANDERSON REALTY
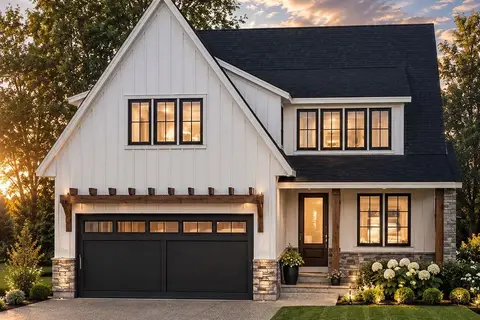
$1,093,900
4 bd3 ba4 pk2500-3000 ft²
123 TIMBERWALK Trail LOT # 41
Ilderton, Middlesex Centre
Detached · MLS® X13697530 · SUTTON GROUP PAWLOWSKI & COMPANY REAL ESTATE BROKERAGE INC.
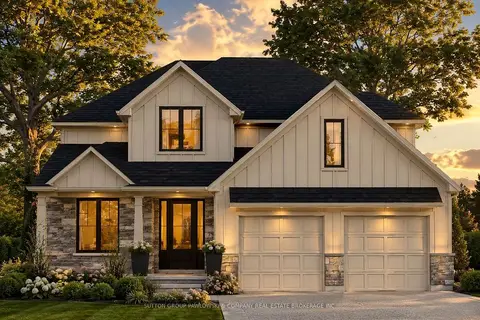
$1,065,900
4 bd3 ba4 pk2500-3000 ft²
111 TIMBERWALK Trail LOT #44
Ilderton, Middlesex Centre
Detached · MLS® X13697570 · SUTTON GROUP PAWLOWSKI & COMPANY REAL ESTATE BROKERAGE INC.
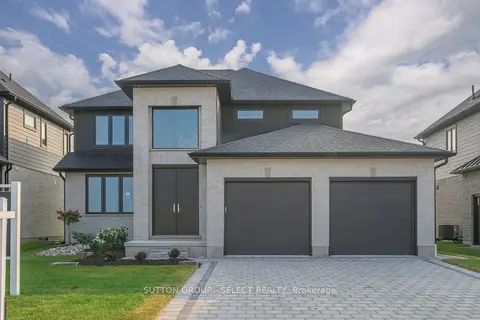
$1,053,180
Reduced $82,777
4 bd3 ba4 pk2500-3000 ft²
118 TIMBERWALK Trail
Ilderton, Middlesex Centre
Detached · MLS® X9304097 · SUTTON GROUP - SELECT REALTY
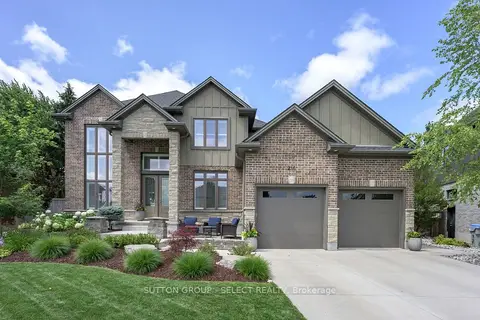
$1,049,900
4+1 bd4 ba6 pk2500-3000 ft²
216 Martin Drive
Ilderton, Middlesex Centre
Detached · MLS® X13795582 · SUTTON GROUP - SELECT REALTY
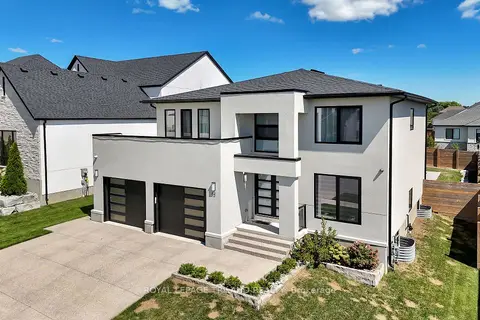
$1,295,000
4+1 bd6 ba4 pk2500-3000 ft²
62 Crestview Drive
Kilworth, Middlesex Centre
Detached · MLS® X13881784 · ROYAL LEPAGE TRILAND REALTY
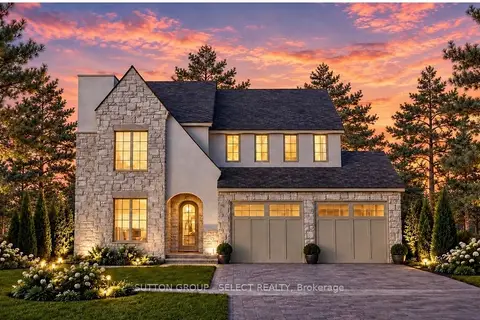
$1,299,000
4 bd4 ba4 pk2500-3000 ft²
188 Westbrook Drive
Kilworth, Middlesex Centre
Detached · MLS® X13735298 · SUTTON GROUP - SELECT REALTY