118 TIMBERWALK Trail
Ilderton, Middlesex Centre, N0M 2A0
$1,053,180
Reduced $82,777 from $1,135,957
- 4 bedrooms
- 3 bathrooms
- 4 parking
- 2500-3000 sq ft
Listed 773 days ago · MLS® X9304097
Open house
- Saturday, October 24 at 1:00 p.m. to 3:00 p.m. Add to calendar
- Sunday, October 25 at 1:00 p.m. to 3:00 p.m. Add to calendar
- Saturday, October 31 at 1:00 p.m. to 3:00 p.m. Add to calendar
- Sunday, November 1 at 1:00 p.m. to 3:00 p.m. Add to calendar
- Saturday, November 7 at 1:00 p.m. to 3:00 p.m. Add to calendar
- Sunday, November 8 at 1:00 p.m. to 3:00 p.m. Add to calendar
About this home
Welcome to The Tara by Saratoga Homes, a beautifully designed 2,537 sq. ft. modern two-storey home with a sleek brick and stucco exterior. The main floor offers a bright and open layout, ideal for both family living and entertaining. The spacious kitchen, dinette, and great room flow together seamlessly, anchored by a cozy gas fireplace. A flexible space on this level can be used as a study, dining room, or living room tailored to your needs. Additionally, the large laundry/mud room off the garage entrance adds a practical touch, providing ample storage and organization space.Upstairs, you'll find four generously sized bedrooms, including a bathroom that adds both convenience and privacy for family members or guests. The thoughtful layout of the second floor ensures comfort and functionality for everyone.The Tara perfectly balances modern design and family-friendly features, making it the ideal home for today's lifestyle.
Details
- Type
- Detached
- Style
- 2-Storey
- Age
- New
- Size
- 2500-3000 sq ft
- Lot
- 53.65 × 112.4 ft
- Basement
- Full
- Garage
- Attached
- Kitchens
- 1
- Neighbourhood
- Ilderton
- Municipality
- Middlesex Centre
- Price per sq ft
- $383 (12% below detached houses in Ilderton, $437)
Interior
- Bedrooms
- 4 above ground
- Bathrooms
- 1 × 2-piece (main), 2 × 5-piece (second)
- Rooms
- 12 above ground
- Family room or den
- Yes
- Fireplace
- Natural Gas, Living Room
- Features
- Sump Pump
Heating, cooling and services
- Heating
- Forced Air, Gas
- Air conditioning
- Central Air
- Water and sewer
- Sewer
Building and exterior
- Style
- 2-Storey
- Exterior
- Brick
- Roof
- Fibreglass Shingle
- Foundation
- Concrete
- Age
- New
- Faces
- East
- Outdoor
- Landscaped
Parking
- Garage spaces
- 2
- Total parking
- 4
- Driveway and parking
- Private Double
Lot
- Size
- 53.65 × 112.4 ft
- Acreage
- < .50
More
- Cross street
- Songbird
Rooms
| Room | Level | Size | Features |
|---|---|---|---|
| Foyer | Main | 2.74 × 2.13 m (9' × 7') | |
| Dining Room | Main | 4.45 × 3.25 m (14'7" × 10'8") | |
| Kitchen | Main | 5.45 × 2.96 m (17'11" × 9'9") | Fireplace |
| Breakfast | Main | 4.54 × 3.5 m (14'11" × 11'6") | |
| Great Room | Main | 5.79 × 4.54 m (19' × 14'11") | Fireplace |
| Laundry | Main | 4.26 × 2.74 m (14' × 9') | |
| Bathroom | Main | 1.8 × 1.8 m (5'11" × 5'11") | 2 Pc Bath |
| Primary Bedroom | Second | 4.69 × 3.96 m (15'5" × 13') | 5 Pc Ensuite, Walk-In Closet(s) |
| Bedroom 2 | Second | 3.96 × 3.35 m (13' × 11') | |
| Bedroom 3 | Second | 4.81 × 3.35 m (15'9" × 11') | |
| Bedroom 4 | Second | 3.35 × 3.53 m (11' × 11'7") | |
| Bathroom | Second | 3.35 × 3.04 m (11' × 10') | 5 Pc Bath |
Price history
| Date | Price | Change |
|---|---|---|
| Sep 11, 2026 | $1,033,180 | Listed |
| Oct 19, 2026 | $1,053,180 | +$20,000 |
Listed by SUTTON GROUP - SELECT REALTY.
Listing information provided by PropTx Innovations Inc. and TRREB; deemed reliable but not guaranteed accurate by PropTx.
Similar homes nearby
See more in Middlesex Centre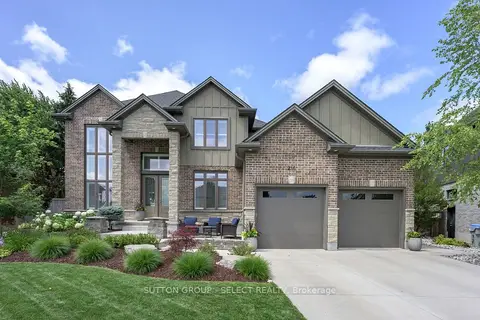
$1,049,900
4+1 bd4 ba6 pk2500-3000 ft²
216 Martin Drive
Ilderton, Middlesex Centre
Detached · MLS® X13795582 · SUTTON GROUP - SELECT REALTY
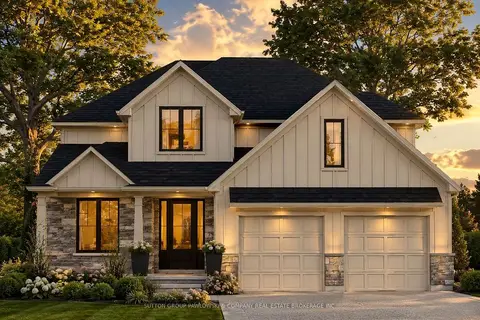
$1,065,900
4 bd3 ba4 pk2500-3000 ft²
111 TIMBERWALK Trail LOT #44
Ilderton, Middlesex Centre
Detached · MLS® X13697570 · SUTTON GROUP PAWLOWSKI & COMPANY REAL ESTATE BROKERAGE INC.
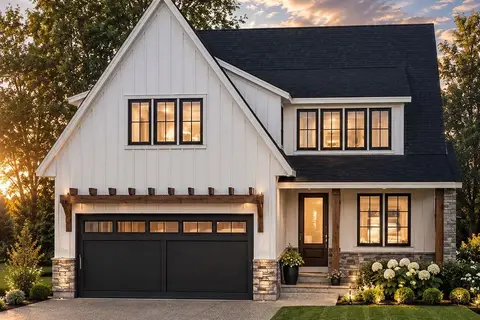
$1,093,900
4 bd3 ba4 pk2500-3000 ft²
123 TIMBERWALK Trail LOT # 41
Ilderton, Middlesex Centre
Detached · MLS® X13697530 · SUTTON GROUP PAWLOWSKI & COMPANY REAL ESTATE BROKERAGE INC.
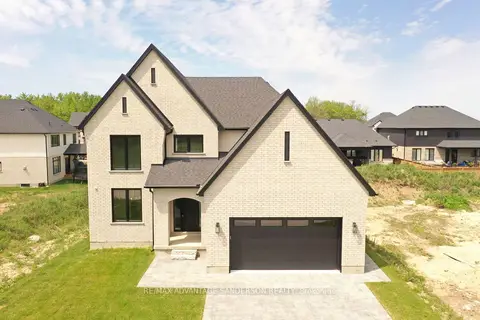
$999,000
4 bd3 ba6 pk2000-2500 ft²
174 Timberwalk Trail
Ilderton, Middlesex Centre
Detached · MLS® X12929654 · RE/MAX ADVANTAGE SANDERSON REALTY
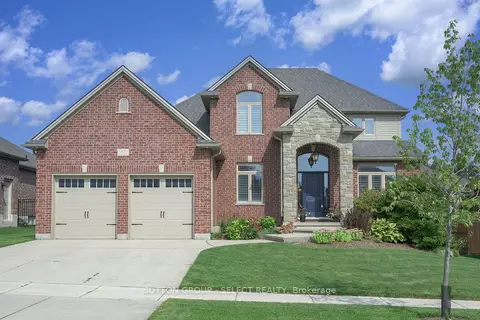
$998,000
3+1 bd4 ba4 pk2000-2500 ft²
68 Blue Heron Drive
Ilderton, Middlesex Centre
Detached · MLS® X13846044 · SUTTON GROUP - SELECT REALTY
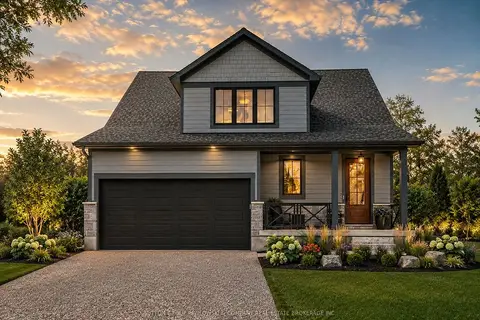
$969,900
3 bd3 ba4 pk2000-2500 ft²
190 TIMBERWALK Trail LOT #16
Ilderton, Middlesex Centre
Detached · MLS® X13697710 · SUTTON GROUP PAWLOWSKI & COMPANY REAL ESTATE BROKERAGE INC.
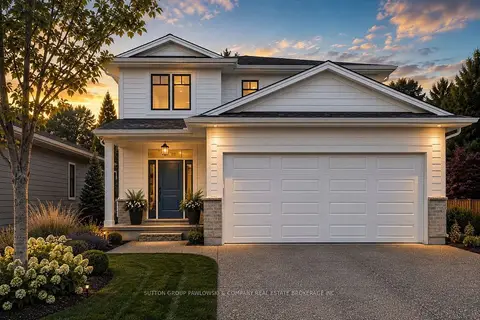
$939,900
4 bd3 ba4 pk2000-2500 ft²
1 TIMBERWALK Close LOT #23
Ilderton, Middlesex Centre
Detached · MLS® X13697688 · SUTTON GROUP PAWLOWSKI & COMPANY REAL ESTATE BROKERAGE INC.
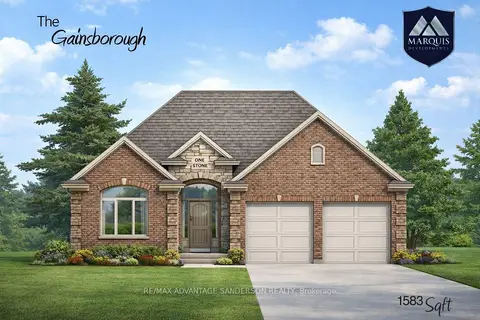
$935,000
2 bd2 ba6 pk1500-2000 ft²
112 Holloway Trail
Ilderton, Middlesex Centre
Detached · MLS® X13548884 · RE/MAX ADVANTAGE SANDERSON REALTY