68 Blue Heron Drive
Ilderton, Middlesex Centre, N0M 2A0
$998,000
- 3+1 bedrooms
- 4 bathrooms
- 4 parking
- 2000-2500 sq ft
Listed 19 days ago · MLS® X13846044
About this home
Some homes announce themselves quietly with a considered elevation, an oversized 2.5-car garage set behind mature gardens and an arched stone entry that hints at what's inside. Here the curb appeal is anchored by the brick/stone exterior and covered front porch with established gardens framing the front walk while the wide concrete drive offers the practicality to match the presence. Inside, rich hardwood & crown moulding carry through the principal rooms, setting a tone that is warm without being heavy. A separate dining room makes a particular impression - a boxed-trim feature wall , painted in a deep tone-on-tone theme, gives it the intentional presence of a space designed to be used. The kitchen continues the palette w/rich espresso cabinetry reaching to the ceiling, quartz counters, a glass tile backsplash & stainless appliances, opening through to a family room with a focal-piece gas fireplace, built-in cabinetry & California shutters. That same attention to detail - shutters, crown moulding, considered finishes - threads quietly through every level of the home. Upstairs, three large bedrooms include a generous primary w/ tray ceiling, walk-in closet & 4-piece ensuite w/ glass-enclosed shower. A separate 4-piece bath serves the additional bedrooms. The finished lower level adds a 4th bedroom, 3-piece bath & a fantastic media room with seated wet bar, creating expanded living space that functions independently rather than as an afterthought. The backyard features a large deck, heated, in-ground, saltwater pool w/ terraced full-width cushioned steps/seats & multi-colour lighting, a timber-frame cabana offering covered lounge space & storage. Fully fenced on a spacious lot, it is the kind of outdoor space that earns a home its keep through every summer month & through the off season. Ilderton's small-town feel, close-knit community & easy access to London make it a setting that is increasingly hard to find at any price.
Details
- Type
- Detached
- Style
- 2-Storey
- Age
- 6-15 years
- Size
- 2000-2500 sq ft
- Lot
- 71.15 × 112.49 ft
- Basement
- Finished
- Garage
- Attached
- Kitchens
- 1
- Property tax
- $6,448 (2025)
- Neighbourhood
- Ilderton
- Municipality
- Middlesex Centre
- Price per sq ft
- $444 (about the same as detached houses in Ilderton)
Interior
- Bedrooms
- 3 above ground + 1 below
- Bathrooms
- 1 × 4-piece (second), 1 × 4-piece (second), 1 × 2-piece (main), 1 × 3-piece (basement)
- Rooms
- 8 above ground + 3 below
- Family room or den
- Yes
- Fireplace
- Yes
- Features
- Air Exchanger, Auto Garage Door Remote
Heating, cooling and services
- Heating
- Forced Air, Gas
- Air conditioning
- Central Air
- Water and sewer
- Sewer
Building and exterior
- Style
- 2-Storey
- Exterior
- Brick, Stone
- Roof
- Asphalt Shingle
- Foundation
- Poured Concrete
- Age
- 6-15 years
- Faces
- North
- Pool
- Inground, Salt
- Outdoor
- Deck, Patio, Porch, Landscaped, Fence - Full, Gazebo
Parking
- Garage spaces
- 2.5
- Total parking
- 4
- Driveway and parking
- Private Double, Inside Entry
Lot
- Size
- 71.15 × 112.49 ft
- Acreage
- < .50
More
- Possession
- Flexible
- Nearby
- Golf, Park
- Cross street
- Martin Drive
Rooms
| Room | Level | Size | Features |
|---|---|---|---|
| Foyer | Main | 3.77 × 2.32 m (12'4" × 7'7") | |
| Office | Main | 2.96 × 3.16 m (9'9" × 10'4") | Hardwood Floor |
| Dining Room | Main | 5.17 × 3.28 m (17' × 10'9") | Hardwood Floor |
| Kitchen | Main | 4.93 × 5.69 m (16'2" × 18'8") | Pantry, W/O To Deck |
| Living Room | Main | 4.46 × 5.27 m (14'8" × 17'3") | Gas Fireplace |
| Primary Bedroom | Second | 4.6 × 4.58 m (15'1" × 15') | 4 Pc Ensuite, Walk-In Closet(s) |
| Bedroom | Second | 3.04 × 4.51 m (10' × 14'10") | Closet |
| Bedroom | Second | 4.59 × 3.15 m (15'1" × 10'4") | Closet |
| Family Room | Basement | 4.33 × 7.52 m (14'2" × 24'8") | Wet Bar |
| Bedroom | Basement | 4.28 × 3.2 m (14'1" × 10'6") | Closet |
| Furnace Room | Basement | 3.03 × 2.84 m (9'11" × 9'4") | |
| Utility Room | Basement | 2.51 × 3.09 m (8'3" × 10'2") | |
| Other | Basement | 5.1 × 3.18 m (16'9" × 10'5") |
Location
Location is approximate. See nearby homes on the map
Recent sales nearby
See what similar homes within 1 km sold for in the last year. Create a free account or sign in to see them.
The neighbourhood
Getting around Car-dependent
No subway, LRT or GO station within a short trip.
Within a 10-minute walk: no grocery stores, 0 cafés and restaurants, 2 parks. Nearest park: Meadowcreek Park (350 m).
Schools nearby
Elementary
- Oxbow Public School
EQAO: Gr 6 reading 90%, math 59%16 min walk
EQAO: share of students meeting the provincial standard (2024–25). Ontario average: Gr 6 reading 86%, math 51%; Gr 9 math 55%; literacy test 83%.
Closest schools, not school zones. Check which school serves this address with the school board before relying on it.
Who lives here postal area N0M
- Owners / renters
- 82% / 18%
- Median household income
- $91,000
- Average age
- 44
- Children under 15
- 17%
- Homes
- 85% detached, 0% high-rise
- Commute by transit
- 0%
- Population
- 69,177
Languages spoken most at home besides English: German 0.3%, Dutch 0.2%, Spanish 0.1%, Pennsylvania German 0.1%.
Safety
Crime Severity Index for Middlesex (OPP): 23 vs 57 for Ontario (2025).
Police-reported figures for the whole police service area, not this street. Rates use the area’s resident population.
Distances are approximate. Places © OpenStreetMap contributors. Neighbourhood figures: Statistics Canada, 2021 Census. School results: EQAO via Ontario Data Catalogue (Open Government Licence – Ontario). Crime Severity Index: Statistics Canada.
Living here
Commute
To downtown London: 15 km. Transit times · Driving times
Noise Nothing major nearby
No highway within 500 m, rail line within 300 m, or airport flight path nearby.
Distances from the map, not noise measurements. Visit at rush hour to judge for yourself.
Internet High-speed
50/10 Mbps or faster available here by cable, fibre or DSL (the federal high-speed target).
From the federal broadband map. Check exact speeds and providers for the address.
Roads, rail, airports and planned stations © OpenStreetMap contributors. Internet: Innovation, Science and Economic Development Canada, National Broadband Data.
Listed by SUTTON GROUP - SELECT REALTY.
Listing information provided by PropTx Innovations Inc. and TRREB; deemed reliable but not guaranteed accurate by PropTx.
Similar homes nearby
See more in Middlesex Centre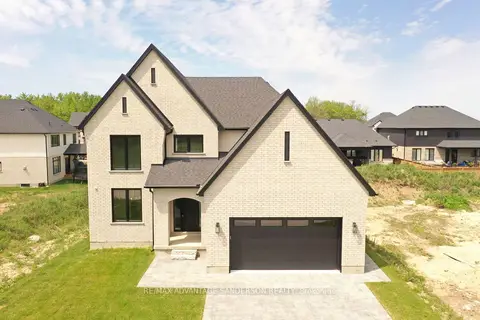
$999,000
4 bd3 ba6 pk2000-2500 ft²
174 Timberwalk Trail
Ilderton, Middlesex Centre
Detached · MLS® X12929654 · RE/MAX ADVANTAGE SANDERSON REALTY
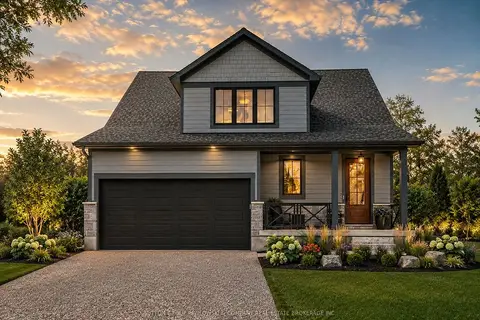
$969,900
3 bd3 ba4 pk2000-2500 ft²
190 TIMBERWALK Trail LOT #16
Ilderton, Middlesex Centre
Detached · MLS® X13697710 · SUTTON GROUP PAWLOWSKI & COMPANY REAL ESTATE BROKERAGE INC.
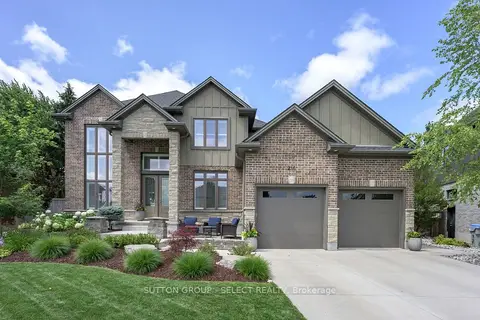
$1,049,900
4+1 bd4 ba6 pk2500-3000 ft²
216 Martin Drive
Ilderton, Middlesex Centre
Detached · MLS® X13795582 · SUTTON GROUP - SELECT REALTY
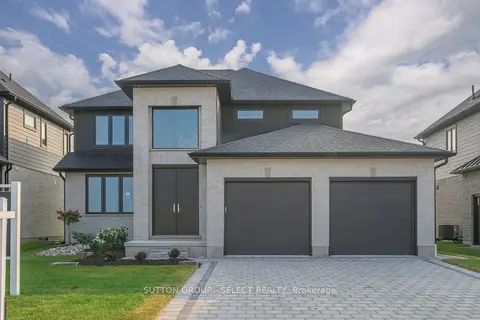
$1,053,180
Reduced $82,777
4 bd3 ba4 pk2500-3000 ft²
118 TIMBERWALK Trail
Ilderton, Middlesex Centre
Detached · MLS® X9304097 · SUTTON GROUP - SELECT REALTY
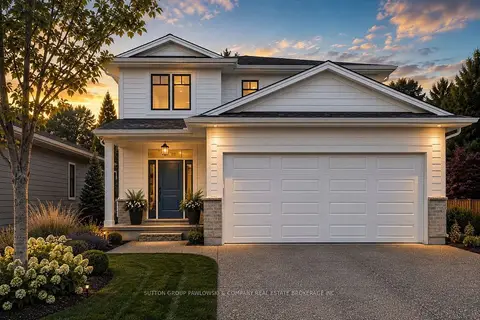
$939,900
4 bd3 ba4 pk2000-2500 ft²
1 TIMBERWALK Close LOT #23
Ilderton, Middlesex Centre
Detached · MLS® X13697688 · SUTTON GROUP PAWLOWSKI & COMPANY REAL ESTATE BROKERAGE INC.
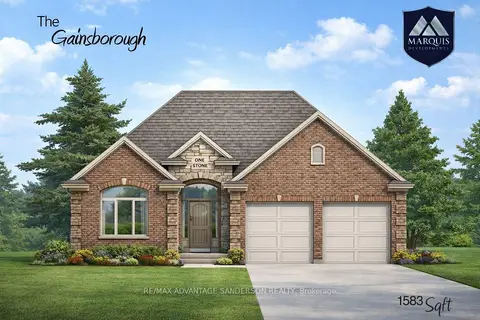
$935,000
2 bd2 ba6 pk1500-2000 ft²
112 Holloway Trail
Ilderton, Middlesex Centre
Detached · MLS® X13548884 · RE/MAX ADVANTAGE SANDERSON REALTY
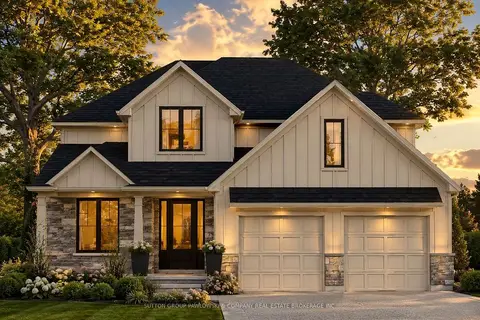
$1,065,900
4 bd3 ba4 pk2500-3000 ft²
111 TIMBERWALK Trail LOT #44
Ilderton, Middlesex Centre
Detached · MLS® X13697570 · SUTTON GROUP PAWLOWSKI & COMPANY REAL ESTATE BROKERAGE INC.
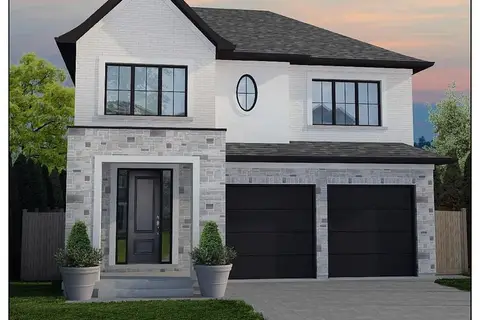
$925,000
3 bd3 ba6 pk2000-2500 ft²
117 Basil Crescent
Ilderton, Middlesex Centre
Detached · MLS® X13548866 · RE/MAX ADVANTAGE SANDERSON REALTY