12 VICTORIA Street
Delaware Town, Middlesex Centre, N0L 1E0
$1,449,000
- 3+1 bedrooms
- 4 bathrooms
- 8 parking
- 3000-3500 sq ft
Listed 92 days ago · MLS® X13584126
About this home
The Victoria: A Century Home Oasis Nestled on a charming street in Delaware, Ontario, The Victoria is a beautifully renovated century home surrounded by a lush, park-like yard backing onto a peaceful woodlot. This private oasis blends historic charm with modern luxury, offering a tranquil retreat just minutes from local conveniences. Outdoor living shines here with double decks, a covered hot tub, and a stunning 20x40 concrete saltwater pool with stone coping. A timber-framed playhouse, firepit, and beautifully landscaped grounds add to the serene, family-friendly setting. A long paving-stone driveway, lined with spruce and flowering trees, leads to a heated two-car garage and pool equipment room, offering ample parking for guests. Inside, the home has been thoughtfully updated while preserving its original character. The gourmet kitchen features garden-view windows, stone floors, dovetail drawers, wooden cabinetry, and a massive granite island. A two-tier family room boasts exposed wood rafters and brick accents, while the formal dining room adds elegance with a crystal chandelier and pocket doors. Both living and family rooms include updated natural gas fireplaces, and a convenient powder room completes the main floor. Upstairs, three bedrooms and a full bath offer comfort and privacy. The primary retreat includes a walk-in closet, ensuite with jetted tub, and a private porch overlooking the front lawn. The finished lower level includes a games/exercise area, an additional bedroom, and a two-piece bath ideal for guests. Delaware offers the charm of small-town living with access to top-rated schools, new amenities, grocery stores, restaurants, parks, rinks, golf courses, and more all just a short walk or drive away. 12 Victoria Street is a rare opportunity to own a timeless home with every modern convenience in a vibrant, welcoming community.
Details
- Type
- Detached
- Style
- 2-Storey
- Age
- 100+ years
- Size
- 3000-3500 sq ft
- Lot
- 107.26 × 305.29 ft
- Basement
- Finished
- Garage
- Detached
- Kitchens
- 1
- Property tax
- $6,817 (2025)
- Neighbourhood
- Delaware Town
- Municipality
- Middlesex Centre
- Price per sq ft
- $446 (about the same as detached houses in Middlesex Centre)
Interior
- Bedrooms
- 3 above ground + 1 below
- Bathrooms
- 1 × 4-piece (second), 1 × 4-piece (second), 1 × 2-piece (main), 1 × 2-piece (lower)
- Rooms
- 8 above ground + 2 below
- Family room or den
- Yes
- Fireplace
- Natural Gas
- Features
- Built-In Oven, Water Heater, Upgraded Insulation
Heating, cooling and services
- Heating
- Forced Air, Gas
- Air conditioning
- Central Air
- Water and sewer
- Septic
Building and exterior
- Style
- 2-Storey
- Exterior
- Brick
- Roof
- Metal
- Age
- 100+
- Faces
- East
- Pool
- Inground, Salt
- Outdoor
- Deck, Hot Tub, Landscaped, Patio, Privacy, Year Round Living, Gazebo, Shed
Parking
- Garage spaces
- 2
- Total parking
- 8
- Driveway and parking
- Private Double
Lot
- Size
- 107.26 × 305.29 ft (rectangular)
More
- Possession
- Flexible
- Nearby
- Fenced Yard, School, Wooded/Treed
- Cross street
- Longwoods Rd
Rooms
| Room | Level | Size | Features |
|---|---|---|---|
| Foyer | Main | 5.07 × 1.52 m (16'8" × 5') | |
| Living Room | Main | 5.79 × 3.88 m (19' × 12'9") | Fireplace |
| Dining Room | Main | 3.96 × 3.7 m (13' × 12'2") | |
| Kitchen | Main | 5.35 × 5.35 m (17'7" × 17'7") | |
| Family Room | Main | 5.18 × 4.36 m (17' × 14'4") | Fireplace, W/O To Deck |
| Primary Bedroom | Second | 4.15 × 5.56 m (13'7" × 18'3") | 4 Pc Ensuite |
| Bedroom 2 | Second | 3.88 × 3.43 m (12'9" × 11'3") | |
| Bedroom 3 | Second | 3.68 × 3.44 m (12'1" × 11'3") | |
| Play | Upper | 8.14 × 8.89 m (26'8" × 29'2") | |
| Recreation | Lower | 4.61 × 8.5 m (15'1" × 27'11") | |
| Bedroom | Lower | 4.44 × 3.66 m (14'7" × 12') | |
| Utility Room | Lower | 4.48 × 4.82 m (14'8" × 15'10") |
History of this address
3 earlier listings at this address, with sold and leased prices. Create a free account or sign in to see them.
Location
Location is approximate. See nearby homes on the map
Recent sales nearby
See what similar homes within 1 km sold for in the last year. Create a free account or sign in to see them.
The neighbourhood
Getting around Car-dependent
No subway, LRT or GO station within a short trip.
Within a 10-minute walk: no grocery stores, 0 cafés and restaurants, 4 parks. Nearest park: Tiffany Park (850 m).
Schools nearby
Elementary
- Our Lady of Lourdes Separate School Catholic
EQAO: Gr 6 reading 93%, math 82%6 min walk - Delaware Central School
EQAO: Gr 6 reading 65%, math 59%15 min walk
EQAO: share of students meeting the provincial standard (2024–25). Ontario average: Gr 6 reading 86%, math 51%; Gr 9 math 55%; literacy test 83%.
Closest schools, not school zones. Check which school serves this address with the school board before relying on it.
Who lives here postal area N0L
- Owners / renters
- 87% / 13%
- Median household income
- $100,000
- Average age
- 42
- Children under 15
- 18%
- Homes
- 90% detached, 0% high-rise
- Commute by transit
- 0%
- Population
- 49,817
Languages spoken most at home besides English: German 0.4%, Portuguese 0.3%, Spanish 0.2%, Pennsylvania German 0.2%.
Safety
Crime Severity Index for Middlesex (OPP): 23 vs 57 for Ontario (2025).
Police-reported figures for the whole police service area, not this street. Rates use the area’s resident population.
Distances are approximate. Places © OpenStreetMap contributors. Neighbourhood figures: Statistics Canada, 2021 Census. School results: EQAO via Ontario Data Catalogue (Open Government Licence – Ontario). Crime Severity Index: Statistics Canada.
Living here
Commute
To downtown London: 16 km. Transit times · Driving times
Noise Nothing major nearby
No highway within 500 m, rail line within 300 m, or airport flight path nearby.
Distances from the map, not noise measurements. Visit at rush hour to judge for yourself.
Internet High-speed
50/10 Mbps or faster available here by cable, fibre or DSL (the federal high-speed target).
From the federal broadband map. Check exact speeds and providers for the address.
Roads, rail, airports and planned stations © OpenStreetMap contributors. Internet: Innovation, Science and Economic Development Canada, National Broadband Data.
Listed by ROYAL LEPAGE TRILAND REALTY.
Listing information provided by PropTx Innovations Inc. and TRREB; deemed reliable but not guaranteed accurate by PropTx.
Similar homes nearby
See more in Middlesex Centre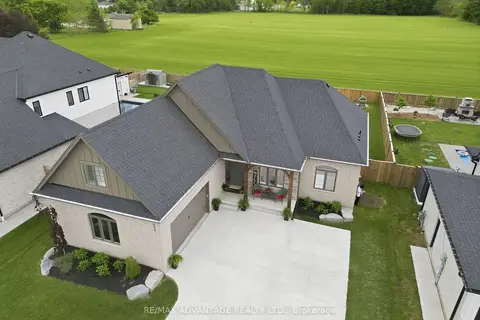
$1,299,000
3 bd3 ba8 pk2000-2500 ft²
177 Martin Road
Delaware Town, Middlesex Centre
Detached · MLS® X13797076 · RE/MAX ADVANTAGE REALTY LTD.
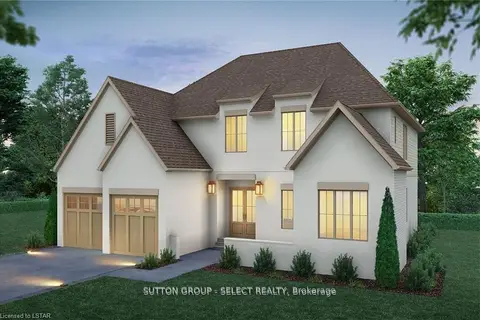
$1,459,000
Reduced $110,000
4 bd5 ba3 pk3000-3500 ft²
60 Bayshore Drive
Kilworth, Middlesex Centre
Detached · MLS® X12862848 · SUTTON GROUP - SELECT REALTY
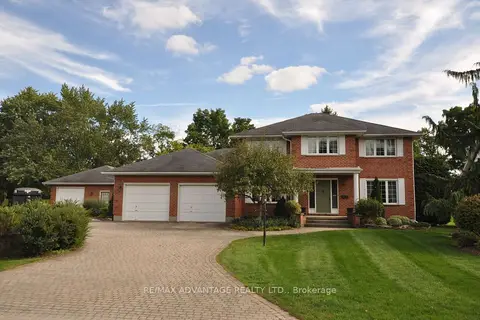
$1,400,000
4 bd3 ba12 pk2500-3000 ft²
4 Croydon Drive
Arva, Middlesex Centre
Detached · MLS® X13832132 · RE/MAX ADVANTAGE REALTY LTD.
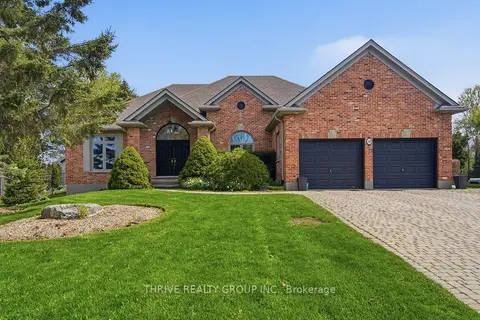
$1,399,999
3 bd2 ba7 pk2000-2500 ft²
52 WYNFIELD Lane
Melrose, Middlesex Centre
Detached · MLS® X13466484 · THRIVE REALTY GROUP INC.
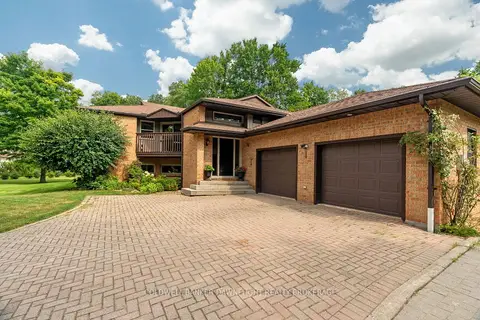
$1,399,000
2+2 bd3 ba8 pk1100-1500 ft²
16 Lansdowne Park Crescent
Rural Middlesex Centre, Middlesex Centre
Detached · MLS® X13867604 · COLDWELL BANKER DAWNFLIGHT REALTY BROKERAGE
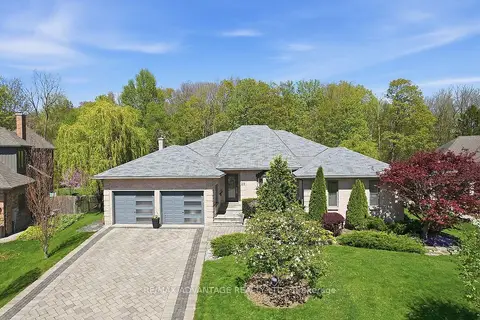
$1,499,900
3+1 bd4 ba6 pk2500-3000 ft²
28 Wynfield Lane
Melrose, Middlesex Centre
Detached · MLS® X13671672 · RE/MAX ADVANTAGE REALTY LTD.
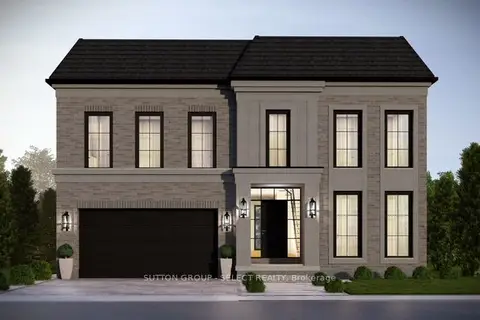
$1,393,999
4 bd4 ba4 pk3000-3500 ft²
192 Westbrook Drive
Kilworth, Middlesex Centre
Detached · MLS® X13619868 · SUTTON GROUP - SELECT REALTY
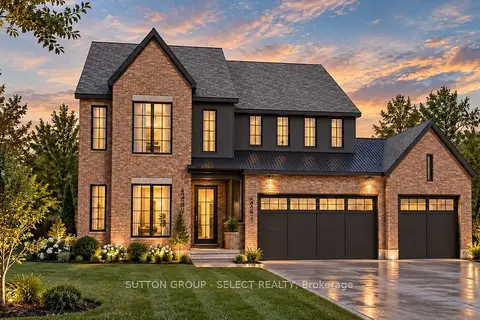
$1,389,000
4 bd4 ba5 pk2500-3000 ft²
19 Bayshore Drive
Kilworth, Middlesex Centre
Detached · MLS® X14033992 · SUTTON GROUP - SELECT REALTY