16 Lansdowne Park Crescent
Rural Middlesex Centre, Middlesex Centre, N0L 1R0
$1,399,000
- 2+2 bedrooms
- 3 bathrooms
- 8 parking
- 1100-1500 sq ft
Listed 14 days ago · MLS® X13867604
About this home
Welcome to 16 Lansdowne Park Crescent, an estate property on 2 private acres in the sought-after Lansdowne Park Estates. Offering just over 2,800 sq. ft. of finished living space, this home blends country charm, privacy, and modern convenience. Located just 5 minutes from Komoka and 15 minutes from London, you can enjoy the serenity of rural living while remaining close to schools, shopping, parks, and amenities. Surrounded by mature trees and greenery, the property offers a peaceful and private setting ideal for both family living and entertaining. Inside, the upper level is filled with natural light and showcases views from the open-concept living, kitchen, and dining areas. A cozy wood-burning fireplace anchors the living space, while the well-designed kitchen and adjoining dining area provide plenty of room for gatherings. The main level features a spacious primary suite with a 4-piece ensuite, a second bedroom, and an additional 3-piece bathroom. The fully finished walkout lower level provides versatile living space, including a large recreation room with a second wood-burning fireplace, two additional bedrooms, a 4-piece bathroom, and a bonus room that's ideal for a games room, home office, or flex space, with direct access to the attached garage. Step outside to your own backyard retreat, complete with an in-ground pool featuring a new pool liner (2025), expansive deck space, and a cozy firepit area for evenings under the stars. The wraparound upper-level deck provides additional space to entertain, relax and take in the beautiful natural surroundings. Additional recent updates include a new hot water tank, water softener, and dishwasher (2026), adding even more value and convenience to this impressive property. Located in the Komoka community and close to excellent schools, parks, growing commercial amenities, and recreation, 16 Lansdowne Park Crescent is a rare opportunity to enjoy the space and privacy of an estate property without sacrificing convenience.
Details
- Type
- Detached
- Style
- Bungalow-Raised
- Age
- 31-50 years
- Size
- 1100-1500 sq ft
- Lot
- 250 × 350 ft
- Basement
- Finished with Walk-Out
- Garage
- Attached
- Kitchens
- 1
- Property tax
- $6,571 (2025)
- Neighbourhood
- Rural Middlesex Centre
- Municipality
- Middlesex Centre
- Price per sq ft
- $1,076 (146% above detached houses in Rural Middlesex Centre, $437)
Interior
- Bedrooms
- 2 above ground + 2 below
- Bathrooms
- 1 × 3-piece (main), 1 × 4-piece (main), 1 × 4-piece (lower)
- Rooms
- 8 above ground + 6 below
- Family room or den
- Yes
- Fireplace
- Natural Gas
- Features
- Carpet Free, Auto Garage Door Remote
Heating, cooling and services
- Heating
- Forced Air, Gas
- Air conditioning
- Central Air
- Water and sewer
- Septic
Building and exterior
- Style
- Bungalow-Raised
- Exterior
- Brick
- Roof
- Asphalt Shingle
- Foundation
- Poured Concrete
- Age
- 31-50 years
- Faces
- West
- Pool
- Inground
- Outdoor
- Deck, Privacy, Shed
Parking
- Garage spaces
- 2
- Total parking
- 8
- Driveway and parking
- Private Double
Lot
- Size
- 250 × 350 ft
More
- Possession
- Flexible - contact listing agent
- Cross street
- Oxbow Drive
Rooms
| Room | Level | Size | Features |
|---|---|---|---|
| Foyer | Main | 2.02 × 1.71 m (6'8" × 5'7") | |
| Living Room | Main | 8.43 × 5.22 m (27'8" × 17'2") | |
| Dining Room | Main | 4.71 × 4.44 m (15'5" × 14'7") | |
| Kitchen | Main | 4.33 × 4.48 m (14'2" × 14'8") | |
| Primary Bedroom | Main | 4.66 × 6.58 m (15'3" × 21'7") | |
| Bedroom | Main | 3.32 × 2.62 m (10'11" × 8'7") | |
| Family Room | Lower | 5.99 × 5.76 m (19'8" × 18'11") | |
| Bedroom | Lower | 3.28 × 4.36 m (10'9" × 14'4") | |
| Bedroom | Lower | 3.28 × 2.79 m (10'9" × 9'2") | |
| Utility Room | Lower | 2.67 × 3.29 m (8'9" × 10'10") | |
| Other | Lower | 4.25 × 3.29 m (13'11" × 10'10") |
History of this address
4 earlier listings at this address, with sold and leased prices. Create a free account or sign in to see them.
Location
Location is approximate. See nearby homes on the map
Recent sales nearby
See what similar homes within 1 km sold for in the last year. Create a free account or sign in to see them.
The neighbourhood
Getting around Car-dependent
No subway, LRT or GO station within a short trip.
Within a 10-minute walk: no grocery stores, 0 cafés and restaurants, 0 parks.
Schools nearby
Elementary
- Parkview Public School
EQAO: Gr 6 reading 94%, math 61%2.0 km
EQAO: share of students meeting the provincial standard (2024–25). Ontario average: Gr 6 reading 86%, math 51%; Gr 9 math 55%; literacy test 83%.
Closest schools, not school zones. Check which school serves this address with the school board before relying on it.
Who lives here postal area N0L
- Owners / renters
- 87% / 13%
- Median household income
- $100,000
- Average age
- 42
- Children under 15
- 18%
- Homes
- 90% detached, 0% high-rise
- Commute by transit
- 0%
- Population
- 49,817
Languages spoken most at home besides English: German 0.4%, Portuguese 0.3%, Spanish 0.2%, Pennsylvania German 0.2%.
Safety
Crime Severity Index for Middlesex (OPP): 23 vs 57 for Ontario (2025).
Police-reported figures for the whole police service area, not this street. Rates use the area’s resident population.
Distances are approximate. Places © OpenStreetMap contributors. Neighbourhood figures: Statistics Canada, 2021 Census. School results: EQAO via Ontario Data Catalogue (Open Government Licence – Ontario). Crime Severity Index: Statistics Canada.
Living here
Commute
To downtown London: 18 km. Transit times · Driving times
Noise 1 source nearby
- 🚆 Rail line (Strathroy Subdivision)300 m
Distances from the map, not noise measurements. Visit at rush hour to judge for yourself.
Internet High-speed
50/10 Mbps or faster available here by cable, fibre or DSL (the federal high-speed target).
From the federal broadband map. Check exact speeds and providers for the address.
Roads, rail, airports and planned stations © OpenStreetMap contributors. Internet: Innovation, Science and Economic Development Canada, National Broadband Data.
Listed by COLDWELL BANKER DAWNFLIGHT REALTY BROKERAGE.
Listing information provided by PropTx Innovations Inc. and TRREB; deemed reliable but not guaranteed accurate by PropTx.
Similar homes nearby
See more in Middlesex Centre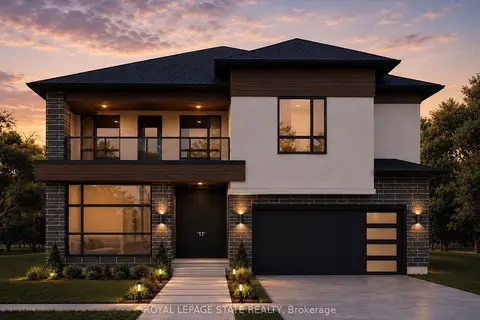
$1,565,000
4 bd4 ba8 pk3500-5000 ft²
Lot 5 Plover Mills Road
Rural Middlesex Centre, Middlesex Centre
Detached · MLS® X13021340 · ROYAL LEPAGE STATE REALTY
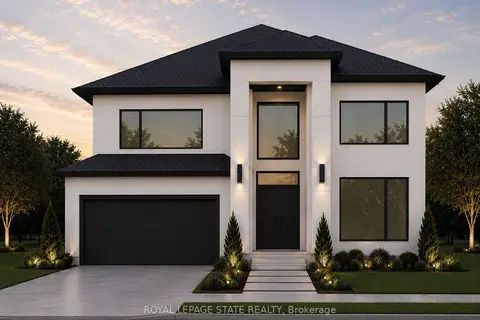
$1,565,000
4 bd1 ba8 pk3500-5000 ft²
Lot 4 Plover Mills Road
Rural Middlesex Centre, Middlesex Centre
Detached · MLS® X13024802 · ROYAL LEPAGE STATE REALTY
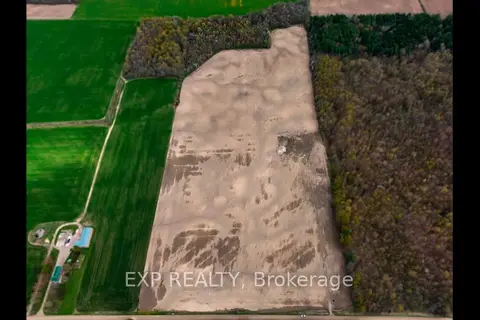
$1,595,000
0 bd0 ba< 700 ft²
10187 Greystead Drive
Rural Middlesex Centre, Middlesex Centre
Farm · MLS® X13066810 · EXP REALTY
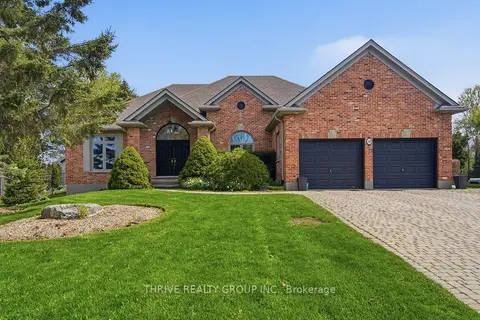
$1,399,999
3 bd2 ba7 pk2000-2500 ft²
52 WYNFIELD Lane
Melrose, Middlesex Centre
Detached · MLS® X13466484 · THRIVE REALTY GROUP INC.
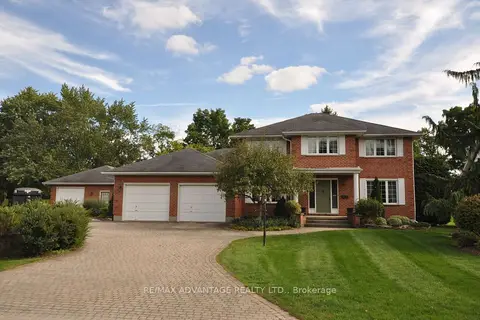
$1,400,000
4 bd3 ba12 pk2500-3000 ft²
4 Croydon Drive
Arva, Middlesex Centre
Detached · MLS® X13832132 · RE/MAX ADVANTAGE REALTY LTD.
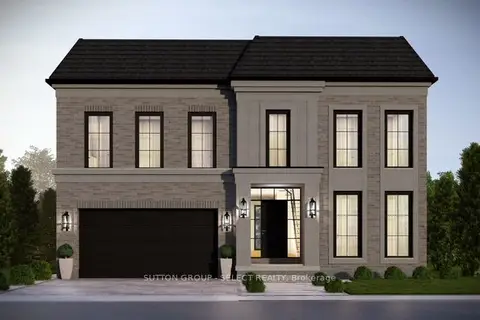
$1,393,999
4 bd4 ba4 pk3000-3500 ft²
192 Westbrook Drive
Kilworth, Middlesex Centre
Detached · MLS® X13619868 · SUTTON GROUP - SELECT REALTY
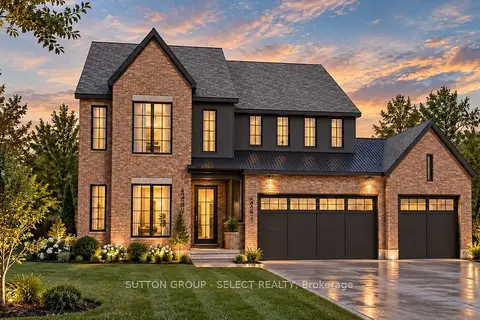
$1,389,000
4 bd4 ba5 pk2500-3000 ft²
19 Bayshore Drive
Kilworth, Middlesex Centre
Detached · MLS® X14033992 · SUTTON GROUP - SELECT REALTY
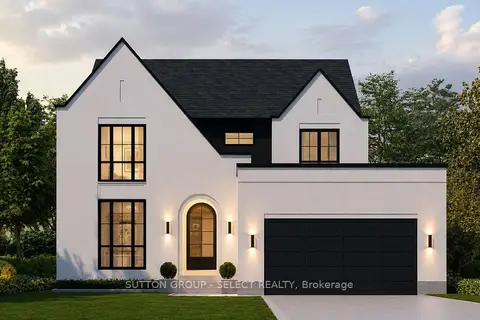
$1,375,000
4 bd4 ba4 pk2500-3000 ft²
208 Westbrook Drive
Kilworth, Middlesex Centre
Detached · MLS® X13511602 · SUTTON GROUP - SELECT REALTY