4 Croydon Drive
Arva, Middlesex Centre, N0M 1C0
$1,400,000
- 4 bedrooms
- 3 bathrooms
- 12 parking
- 2500-3000 sq ft
Listed 24 days ago · MLS® X13832132
About this home
If you've ever dreamed of a life just outside the city but on its doorstep, this may be for you. This dream begins by backing onto Sunningdale Golf Club in a large luxury home placed on a secure park like half acre lot that feels like 5 acres with a fully serviced outbuilding designed and built to match the home that can be your shop or an extra live-in. There are also fully dedicated services for your RV. There is a host of rare features - I must mention the generous cohesive use of about 3500 square feet of paver stone connecting walkways and patios to a wonderful sundeck and a driveway that easily parks 8 vehicles. This is the only property like it available today and it's an original owner sale. If you're lucky enough to own this property, you'll never move. Take note in the photos of the site plan to grasp the property and its privacy. The original builder's plans are available by email.
Details
- Type
- Detached
- Style
- 2-Storey
- Size
- 2500-3000 sq ft
- Lot
- 60.03 × 252 ft
- Basement
- Development Potential
- Garage
- Attached
- Kitchens
- 1
- Property tax
- $9,266 (2025)
- Neighbourhood
- Arva
- Municipality
- Middlesex Centre
- Price per sq ft
- $509 (13% above detached houses in Middlesex Centre, $452)
Interior
- Bedrooms
- 4 above ground
- Bathrooms
- 1 × 2-piece (main), 2 × 4-piece (second)
- Rooms
- 14 above ground
- Family room or den
- Yes
- Fireplace
- Natural Gas
- Features
- In-Law Capability, Storage
Heating, cooling and services
- Heating
- Forced Air, Gas
- Air conditioning
- Central Air
- Water and sewer
- Sewer
Building and exterior
- Style
- 2-Storey
- Exterior
- Brick
- Roof
- Shingles
- Foundation
- Concrete
- Faces
- South
- Outdoor
- Awnings, Additional Garage(s)
Parking
- Garage spaces
- 2
- Total parking
- 12
- Driveway and parking
- Inside Entry, Private Double
Lot
- Size
- 60.03 × 252 ft (irregular)
More
- Possession
- to be negotiated
- Nearby
- Golf, Level
- Cross street
- Richmond
Rooms
| Room | Level | Size | Features |
|---|---|---|---|
| Foyer | Main | 4.45 × 4.96 m (14'7" × 16'3") | |
| Living Room | Main | 4.91 × 3.54 m (16'1" × 11'7") | |
| Dining Room | Main | 4.57 × 3.54 m (15' × 11'7") | |
| Kitchen | Main | 6.83 × 3.66 m (22'5" × 12') | |
| Den | Main | 3.35 × 3.23 m (11' × 10'7") | |
| Family Room | Main | 6.86 × 3.66 m (22'6" × 12') | |
| Laundry | Main | 2.44 × 1.52 m (8' × 5') | |
| Foyer | Main | 2.47 × 1.83 m (8'1" × 6') | |
| Other | Main | 3.84 × 1.71 m (12'7" × 5'7") | |
| Bedroom | Second | 6.92 × 3.54 m (22'8" × 11'7") | |
| Bedroom 2 | Second | 4.54 × 3.35 m (14'11" × 11') | |
| Bedroom 3 | Second | 4.27 × 3.35 m (14' × 11') | |
| Bedroom 4 | Second | 3.35 × 3.23 m (11' × 10'7") | |
| Other | Second | 2.62 × 1.68 m (8'7" × 5'6") | |
| Bathroom | Main | 2 Pc Bath | |
| Bathroom | Second | 4 Pc Bath | |
| Bathroom | Second | 4 Pc Bath |
Location
Location is approximate. See nearby homes on the map
Recent sales nearby
See what similar homes within 1 km sold for in the last year. Create a free account or sign in to see them.
The neighbourhood
Getting around Car-dependent
No subway, LRT or GO station within a short trip.
Within a 10-minute walk: no grocery stores, 0 cafés and restaurants, 6 parks. Nearest park: Weldon Park (450 m).
Schools nearby
Elementary
- St. Catherine of Siena Elementary School Catholic
EQAO: Gr 6 reading 91%, math 58%1.6 km - Jack Chambers Public School
EQAO: Gr 6 reading 100%, math 92%2.4 km - Masonville Public School
EQAO: Gr 6 reading 91%, math 90%2.5 km
Secondary
- Medway High School
EQAO: Gr 9 math 69%, literacy test 84%12 min walk
EQAO: share of students meeting the provincial standard (2024–25). Ontario average: Gr 6 reading 86%, math 51%; Gr 9 math 55%; literacy test 83%.
Closest schools, not school zones. Check which school serves this address with the school board before relying on it.
Who lives here postal area N0M
- Owners / renters
- 82% / 18%
- Median household income
- $91,000
- Average age
- 44
- Children under 15
- 17%
- Homes
- 85% detached, 0% high-rise
- Commute by transit
- 0%
- Population
- 69,177
Languages spoken most at home besides English: German 0.3%, Dutch 0.2%, Spanish 0.1%, Pennsylvania German 0.1%.
Safety
Crime Severity Index for Middlesex (OPP): 23 vs 57 for Ontario (2025).
Police-reported figures for the whole police service area, not this street. Rates use the area’s resident population.
Distances are approximate. Places © OpenStreetMap contributors. Neighbourhood figures: Statistics Canada, 2021 Census. School results: EQAO via Ontario Data Catalogue (Open Government Licence – Ontario). Crime Severity Index: Statistics Canada.
Living here
Commute
To downtown London: 8 km. Transit times · Driving times
Noise Nothing major nearby
No highway within 500 m, rail line within 300 m, or airport flight path nearby.
Distances from the map, not noise measurements. Visit at rush hour to judge for yourself.
Internet High-speed
50/10 Mbps or faster available here by cable, fibre or DSL (the federal high-speed target).
From the federal broadband map. Check exact speeds and providers for the address.
Roads, rail, airports and planned stations © OpenStreetMap contributors. Internet: Innovation, Science and Economic Development Canada, National Broadband Data.
Listed by RE/MAX ADVANTAGE REALTY LTD..
Listing information provided by PropTx Innovations Inc. and TRREB; deemed reliable but not guaranteed accurate by PropTx.
Similar homes nearby
See more in Middlesex Centre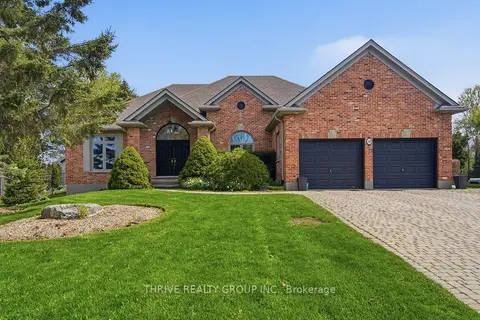
$1,399,999
3 bd2 ba7 pk2000-2500 ft²
52 WYNFIELD Lane
Melrose, Middlesex Centre
Detached · MLS® X13466484 · THRIVE REALTY GROUP INC.
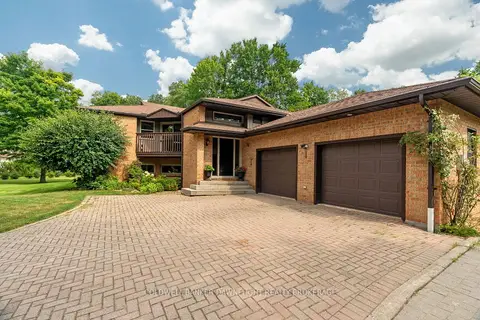
$1,399,000
2+2 bd3 ba8 pk1100-1500 ft²
16 Lansdowne Park Crescent
Rural Middlesex Centre, Middlesex Centre
Detached · MLS® X13867604 · COLDWELL BANKER DAWNFLIGHT REALTY BROKERAGE
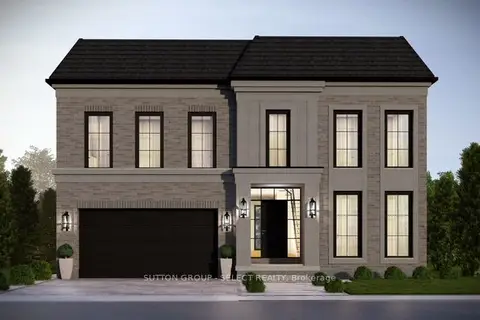
$1,393,999
4 bd4 ba4 pk3000-3500 ft²
192 Westbrook Drive
Kilworth, Middlesex Centre
Detached · MLS® X13619868 · SUTTON GROUP - SELECT REALTY
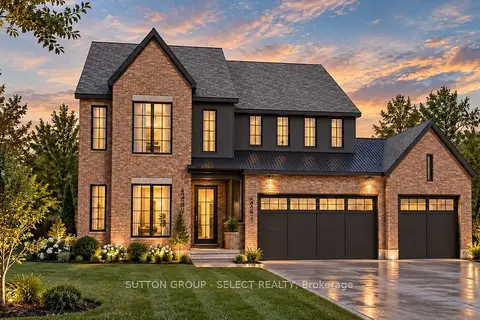
$1,389,000
4 bd4 ba5 pk2500-3000 ft²
19 Bayshore Drive
Kilworth, Middlesex Centre
Detached · MLS® X14033992 · SUTTON GROUP - SELECT REALTY
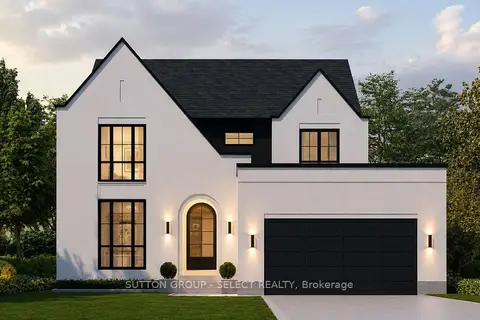
$1,375,000
4 bd4 ba4 pk2500-3000 ft²
208 Westbrook Drive
Kilworth, Middlesex Centre
Detached · MLS® X13511602 · SUTTON GROUP - SELECT REALTY
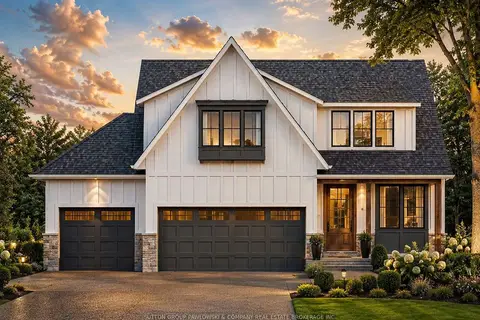
$1,369,900
4 bd3 ba3 pk2500-3000 ft²
6 Bayshore Drive Lot #65
Kilworth, Middlesex Centre
Detached · MLS® X13642898 · SUTTON GROUP PAWLOWSKI & COMPANY REAL ESTATE BROKERAGE INC.
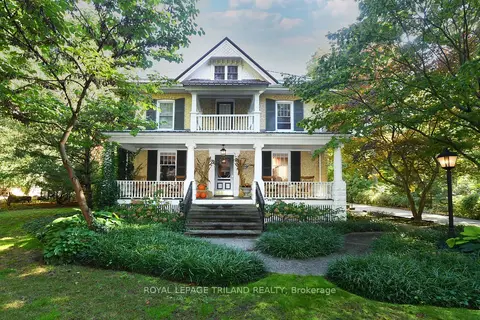
$1,449,000
3+1 bd4 ba8 pk3000-3500 ft²
12 VICTORIA Street
Delaware Town, Middlesex Centre
Detached · MLS® X13584126 · ROYAL LEPAGE TRILAND REALTY
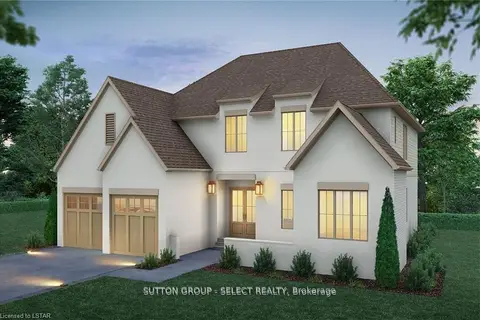
$1,459,000
Reduced $110,000
4 bd5 ba3 pk3000-3500 ft²
60 Bayshore Drive
Kilworth, Middlesex Centre
Detached · MLS® X12862848 · SUTTON GROUP - SELECT REALTY