1768 AMBLE GREENE DRIVE
Surrey, BC, V4A6P4
Listed by RE/MAX 2000 Realty
$1,549,900
- 4 bedrooms
- 3 bathrooms
- 6 parking
- 2239 sq ft
Listed 7 days ago · MLS® R3175156
About this home
Just re-listed at the best price seen in Amble Greene for years. Huge opportunity to renovate or build your dream home from the ground up. Walk to forests, beaches, OP Village, library, schools and transportation. Over 2,200 sqft of living space on a perfect 10,323 sqft lot. Large open rooms and vaulted ceiling on the main level including 4th bedroom that can flex as a a home office or rec space. Family room walks out to south facing yard and 30x8 concrete patio. Generous size bedrooms on the upper level including primary suite and ensuite bath. Surrounded by parks and greenspace, across from Ecole Laronde Elementary and park, a short walk to Elgin Secondary and Dogwood Park. Check it out. Note: some images from prior listing were used w/permission. (id:66966)
Details
- Type
- Detached
- Style
- 2 Level
- Size
- 2239 sq ft
- Basement
- Finished, Crawl space
- Garage
- Garage
- Property tax
- $7,029 (2026)
- Municipality
- Surrey
Interior
- Fireplace
- Yes
Heating, cooling and services
- Heating
- Forced air
Building and exterior
- Style
- 2 Level
- Year built
- 1982
Parking
- Total parking
- 6
- Driveway and parking
- Garage
Location
Location is approximate. See nearby homes on the map
Listed by RE/MAX 2000 Realty.

REALTOR®, REALTORS®, and the REALTOR® logo are certification marks that are owned by REALTOR® Canada Inc. and licensed exclusively to The Canadian Real Estate Association (CREA). These certification marks identify real estate professionals who are members of CREA and who must abide by CREA’s By-Laws, Rules, and the REALTOR® Code. The MLS® trademark and the MLS® logo are owned by CREA and identify the professional real estate services provided by members of CREA.
The information contained on this site is based in whole or in part on information that is provided by members of The Canadian Real Estate Association, who are responsible for its accuracy. CREA reproduces and distributes this information as a service for its members and assumes no responsibility for its accuracy.
Similar homes nearby
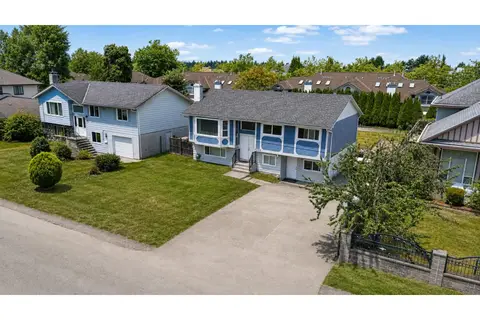
See more in Surrey 📷 40
$1,549,900
5 bd4 ba4 pk3014 ft²
14425 58TH AVENUE
Surrey
Detached · MLS® R3159132 · RE/MAX Performance Realty
 📷 36
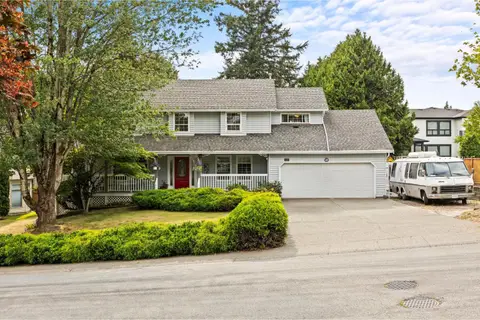
$1,549,900
5 bd3 ba8 pk2421 ft²
7339 122A STREET
Surrey
Detached · MLS® R3161859 · Royal LePage Global Force Realty
 📷 39
$1,549,900
5 bd3 ba10 pk2461 ft²
5455 184A STREET
Surrey
Detached · MLS® R3170783 · Engel & Volkers Vancouver
 New
📷 29
$1,549,900
6 bd5 ba6 pk3591 ft²
14551 61 AVENUE
Surrey
Basement suite
Detached · MLS® R3176942 · eXp Realty of Canada Inc.
 📷 24
$1,549,888
8 bd5 ba6 pk3033 ft²
12191 101A AVENUE
Surrey
Basement suite
Detached · MLS® R3148786 · LPT Realty ULC
 📷 12
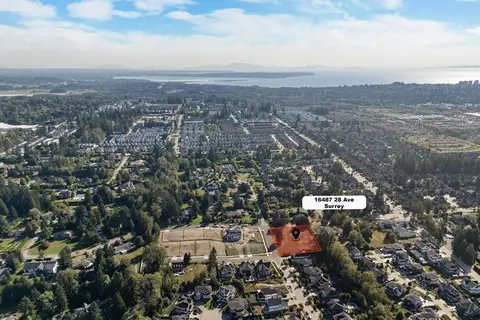
$1,549,888
Lot 4 16487 28 AVENUE
Surrey
Vacant Land · MLS® R3150370 · Oakwyn Realty Ltd.
 📷 29
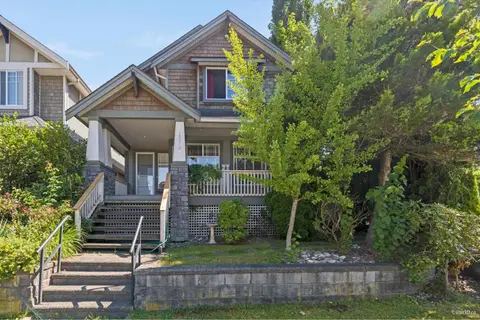
$1,549,999
3 bd3 ba8 pk2197 ft²
18875 57 AVENUE
Surrey
Detached · MLS® R3165478 · Century 21 Coastal Realty Ltd.
 📷 40
$1,550,000
8 bd5 ba4 pk4489 ft²
15210 29A AVENUE
Surrey
Detached · MLS® R3034655 · Team 3000 Realty Ltd.