176 SANDFORD FLEMING Drive
Upper Beechwood/Beechwood W., Waterloo, N2T1G2
Listed by Royal LePage Wolle Realty
$889,900
- 3+1 bedrooms
- 3 bathrooms
- 4 parking
- 2362 sq ft
Listed 118 days ago · MLS® 40842430
About this home
Welcome to 176 Sandford Fleming Drive, Waterloo! Situated on a rare 81' x 130' mature lot in one of Waterloo's most sought-after neighbourhoods, this spacious detached home presents an exceptional opportunity for both families and investors. Featuring soaring cathedral ceilings, 3 generous bedrooms, 2 bathrooms, and a mostly above-grade lower level with an additional bedroom, recreation room, and bathroom, the home offers flexible living space with excellent future potential. Located just minutes from the University of Waterloo, top-rated schools, parks, and the vibrant Boardwalk shopping district, this property is ideally positioned for growing families, student rental opportunities, or long-term investment. The roof was replaced in 2026, providing added peace of mind, while the solid structure and oversized lot offer tremendous potential to renovate, personalize, and build equity. A rare opportunity to own a home in a prime Waterloo location that combines lifestyle, convenience, and investment value. (id:66966)
Details
- Type
- Detached
- Style
- Raised bungalow
- Size
- 2362 sq ft
- Basement
- Finished, Full
- Garage
- Garage
- Property tax
- $6,188
- Neighbourhood
- Upper Beechwood/Beechwood W.
- Municipality
- Waterloo
Interior
- Bedrooms
- 3 above ground + 1 below
- Fireplace
- No
- Appliances
- Washer, Refrigerator, Dishwasher, Stove, Dryer, Hood Fan
Heating, cooling and services
- Heating
- Forced air
- Air conditioning
- Central air conditioning
- Water and sewer
- Municipal sewage system
Building and exterior
- Style
- Raised bungalow
- Year built
- 1984
- Outdoor
- Brick Veneer
Parking
- Total parking
- 4
- Driveway and parking
- Attached Garage
Rooms
| Room | Level | Size | Features |
|---|---|---|---|
| Primary Bedroom | Main level | 15'7'' x 13'2'' | |
| Utility room | Basement | 16'11'' x 11'9'' | |
| Laundry room | Basement | 11'2'' x 5'4'' | |
| Recreation room | Basement | 14'6'' x 29'2'' | |
| Bedroom | Basement | 11'2'' x 11'9'' | |
| 2pc Bathroom | Basement | ||
| Sunroom | Main level | 15'10'' x 11'1'' | |
| Living room | Main level | 15'7'' x 12'5'' | |
| Kitchen | Main level | 9'4'' x 10'1'' | |
| Dining room | Main level | 15'9'' x 10'0'' | |
| Breakfast | Main level | 10'1'' x 10'1'' | |
| Bedroom | Main level | 13'3'' x 10'0'' | |
| Bedroom | Main level | 12'2'' x 10'1'' | |
| 4pc Bathroom | Main level | ||
| 3pc Ensuite bath | Main level |
Location
Location is approximate. See nearby homes on the map
Listed by Royal LePage Wolle Realty.

REALTOR®, REALTORS®, and the REALTOR® logo are certification marks that are owned by REALTOR® Canada Inc. and licensed exclusively to The Canadian Real Estate Association (CREA). These certification marks identify real estate professionals who are members of CREA and who must abide by CREA’s By-Laws, Rules, and the REALTOR® Code. The MLS® trademark and the MLS® logo are owned by CREA and identify the professional real estate services provided by members of CREA.
The information contained on this site is based in whole or in part on information that is provided by members of The Canadian Real Estate Association, who are responsible for its accuracy. CREA reproduces and distributes this information as a service for its members and assumes no responsibility for its accuracy.
Similar homes nearby
See more in Waterloo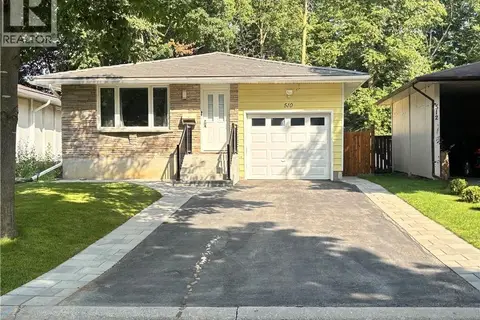 📷 23
$890,000
3 bd2 ba3 pk1766 ft²
510 OAKRIDGE Place
Lakeshore/Parkdale, Waterloo
Multiplex
Duplex · MLS® 40855405 · Royal LePage Peaceland Realty
 📷 49
$897,888
4 bd2 ba2 pk1773 ft²
25 CENTRAL Street
Uptown Waterloo/Westmount, Waterloo
Detached · MLS® 40863709 · Royal LePage Wolle Realty
 📷 41
$899,000
3 bd3 ba8 pk2500 ft²
537 HAVENDALE Place
Erbsville/Laurelwood, Waterloo
Detached · MLS® 40859466 · RE/MAX Twin City Realty Inc.
 New
📷 50
$899,000
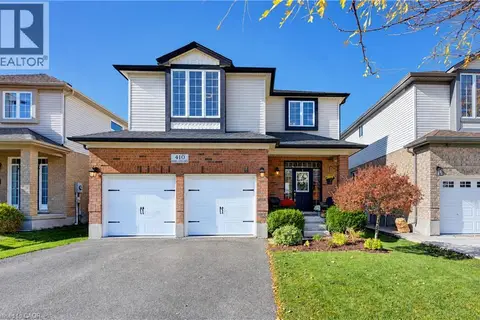
3+1 bd4 ba6 pk2561 ft²
410 SANDY COVE Crescent
Colonial Acres/East Bridge, Waterloo
Detached · MLS® 40872430 · Royal LePage Wolle Realty
 📷 39
$899,900
2+2 bd2 ba6 pk2546 ft²
42 CULPEPPER Drive
Uptown Waterloo/Westmount, Waterloo
Detached · MLS® 40821391 · Chestnut Park Realty Southwestern Ontario Limited
 📷 50
$899,900
4 bd3 ba4 pk3055 ft²
424 SAUVE Crescent
Columbia Forest/Clair Hills, Waterloo
Detached · MLS® 40862303 · Chestnut Park Realty Southwestern Ontario Limited
 📷 50
$899,900
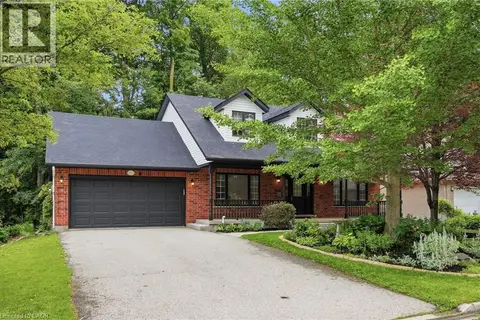
3+2 bd4 ba6 pk2937 ft²
292 THORNCREST Drive
Lakeshore/Parkdale, Waterloo
Detached · MLS® 40863883 · RE/MAX Escarpment Golfi Realty Inc.
 📷 50
$899,900
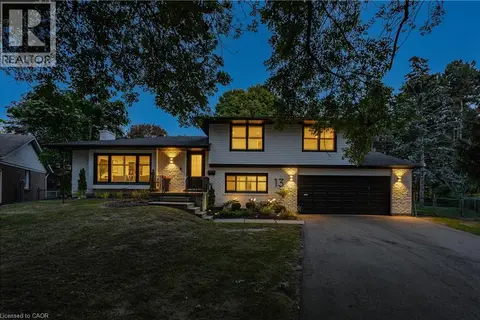
4 bd2 ba6 pk2344 ft²
13 SOUTHWICK Place
Lexington/Lincoln Village, Waterloo
Detached · MLS® 40868031 · RE/MAX TWIN CITY REALTY INC.