176 6450 VEDDER ROAD, Sardis South
Chilliwack, BC, V2R5N7
Listed by Century 21 Creekside Realty
$638,900
- 3 bedrooms
- 3 bathrooms
- 1483 sq ft
Listed 55 days ago · MLS® R3159328
About this home
Substantially Improved top-to-bottom in 2026 w/approx. $150K worth of UPGRADES, this move-in-ready home is a MUST SEE! Showstopping kitchen features Old World cabinetry, GRANITE island w/seating for 4, quartz counters, custom wine bar, abundant storage & full-size fridge AND freezer. Bright open-concept main shines with engineered hardwood, custom millwork, crown moulding, upgraded lighting & fireplace. Upstairs, 3 updated bedrooms include a spacious primary retreat with W/I closet & stunning ensuite. Bring the whole family, pets included, with NO PET SIZE RESTRICTIONS! Fully fenced yard, double garage & an unbeatable central location WALKING distance to all levels of schools, parks & amenities. Too many UPGRADES to list! Call today to learn more! * PREC - Personal Real Estate Corporation (id:66966)
Details
- Type
- Condo Townhouse
- Size
- 1483 sq ft
- Basement
- Crawl space
- Garage
- Garage
- Property tax
- $2,564 (2025)
- Municipality
- Chilliwack
Interior
- Fireplace
- Yes
- Appliances
- Washer, Refrigerator, Dishwasher, Stove, Dryer
Heating, cooling and services
- Heating
- Forced air, Electric
Building and exterior
- Year built
- 2000
Parking
- Driveway and parking
- Garage
Rooms
| Room | Level | Size | Features |
|---|---|---|---|
| Foyer | Main level | 2.41 × 2.83 m (7'11" × 9'4") | |
| Kitchen | Main level | 2.93 × 6.4 m (9'7" × 21') | |
| Living room | Main level | 3.66 × 5 m (12' × 16'5") | |
| Primary Bedroom | Above | 4.82 × 5.03 m (15'10" × 16'6") | |
| Other | Above | 1.55 × 2.26 m (5'1" × 7'5") | |
| Bedroom 2 | Above | 3.08 × 3.69 m (10'1" × 12'1") | |
| Bedroom 3 | Above | 3.08 × 2.78 m (10'1" × 9'1") | |
| Laundry room | Above | 1.43 × 1.52 m (4'8" × 5') |
Location
Location is approximate. See nearby homes on the map
Listed by Century 21 Creekside Realty.

REALTOR®, REALTORS®, and the REALTOR® logo are certification marks that are owned by REALTOR® Canada Inc. and licensed exclusively to The Canadian Real Estate Association (CREA). These certification marks identify real estate professionals who are members of CREA and who must abide by CREA’s By-Laws, Rules, and the REALTOR® Code. The MLS® trademark and the MLS® logo are owned by CREA and identify the professional real estate services provided by members of CREA.
The information contained on this site is based in whole or in part on information that is provided by members of The Canadian Real Estate Association, who are responsible for its accuracy. CREA reproduces and distributes this information as a service for its members and assumes no responsibility for its accuracy.
Similar homes nearby
See more in Chilliwack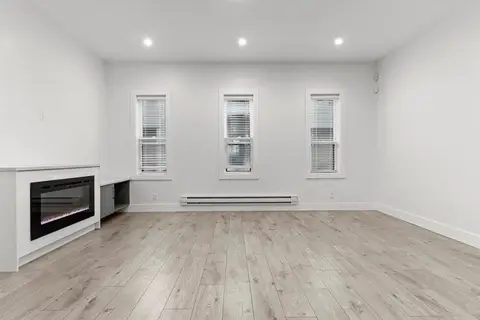 📷 23
$639,900
3 bd3 ba1495 ft²
6 45608 BERNARD AVENUE, Chilliwack Proper West
Chilliwack
Condo Townhouse · MLS® R3133738 · City 2 City Real Estate Services Inc.
 📷 35
$639,900
3 bd3 ba1523 ft²
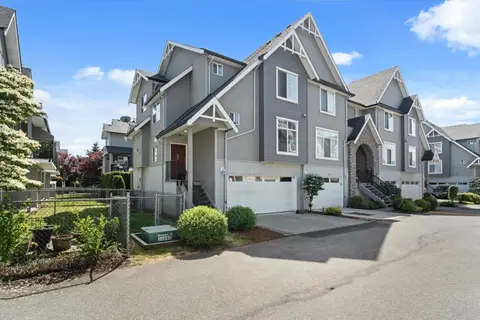
44 6449 BLACKWOOD LANE, Sardis South
Chilliwack
Condo Townhouse · MLS® R3153747 · RE/MAX Nyda Realty Inc. (Vedder North)
 📷 40
$639,900
4 bd3 ba1686 ft²
77 8881 WALTERS STREET, Chilliwack Proper South
Chilliwack
Condo Townhouse · MLS® R3161560 · RE/MAX Nyda Realty Inc.
 📷 37
$639,999
3 bd3 ba1824 ft²
29 45025 WOLFE ROAD, Chilliwack Proper West
Chilliwack
Pool
Condo Townhouse · MLS® R3141807 · YPA Your Property Agent
 📷 14
$635,000
3 bd3 ba1954 ft²
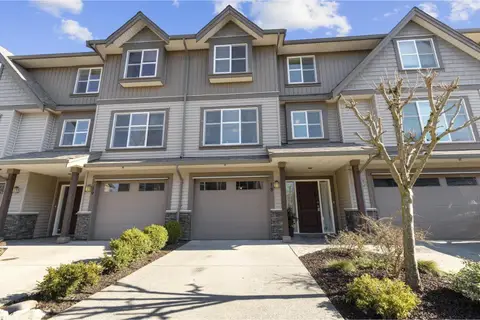
18 45085 WOLFE ROAD, Chilliwack Proper West
Chilliwack
Condo Townhouse · MLS® R3138495 · Investa Prime Realty
 📷 25
$635,000
3 bd3 ba1800 ft²
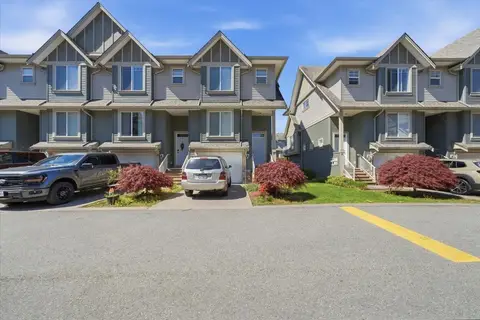
57 6498 SOUTHDOWNE PLACE, Sardis South
Chilliwack
Condo Townhouse · MLS® R3159757 · SRS Westside Realty
 📷 39
$635,000
2 bd2 ba1052 ft²
122 8497 YOUNG ROAD, Chilliwack Proper South
Chilliwack
Condo Apartment · MLS® R3172334 · Century 21 Creekside Realty
 📷 38
$644,999
3 bd3 ba1707 ft²
13 5623 TESKEY WAY, Promontory
Chilliwack
Condo Townhouse · MLS® R3154387 · Century 21 Creekside Realty