1752 CEDAR PLACE, Agassiz
Agassiz, BC, V0M1A2
Listed by Sutton Group-West Coast Realty (Abbotsford)
$1,049,900
- 4 bedrooms
- 3 bathrooms
- 3070 sq ft
Listed 56 days ago · MLS® R3158760
About this home
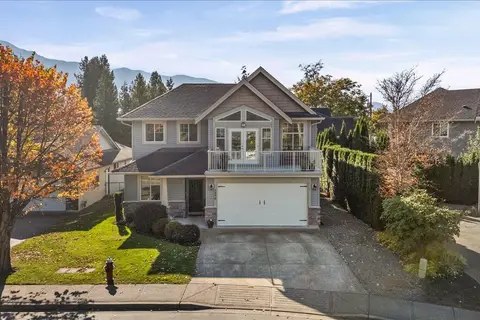
West Coast Contemporary Class! Custom built home situated on 14,250 sq ft lot in a beautiful quiet cul-de-sac. Potential for 5 bdrms & 4 bthrms. Partially finished bsmnt w/rec room, storage & room for coach house. Beautiful cedar ceilings, large nostalgic rock F/P, hardwood floors, separate den/famrm on main. Double car garage & separate 15' x 24' shop with full power. Driveway has room for Bus, RV & trailer. Fully fenced, low maintenance, stunning sprawling manicured yard. Incredible indoor and out. Primary bdrm on main floor w/ensuite & walk in closet & upper Primary bdrm if needed. Updated electric throughout & heat pump. Potential for a 1 bdrm in-law suite in the partially finished bsmt. Large recroom, rough in bthrm & bdrm. Private bckyard, covered deck for year round entertaining. (id:66966)
Details
- Type
- Detached
- Size
- 3070 sq ft
- Basement
- Unfinished, Crawl space
- Garage
- Garage
- Property tax
- $4,104 (2026)
- Municipality
- Agassiz
Interior
- Fireplace
- Yes
- Appliances
- Washer, Refrigerator, Dishwasher, Stove, Dryer
Heating, cooling and services
- Heating
- Heat Pump, Natural gas, Hot Water
- Air conditioning
- Central air conditioning
Building and exterior
- Year built
- 1977
Parking
- Driveway and parking
- Detached Garage, Garage
Rooms
| Room | Level | Size | Features |
|---|---|---|---|
| Kitchen | Main level | 3.51 × 3.75 m (11'6" × 12'4") | |
| Dining room | Main level | 3.38 × 3.47 m (11'1" × 11'5") | |
| Living room | Main level | 5.27 × 4.21 m (17'4" × 13'10") | |
| Family room | Main level | 4.24 × 4.15 m (13'11" × 13'7") | |
| Primary Bedroom | Main level | 3.39 × 3.51 m (11'1" × 11'6") | |
| Other | Main level | 2.9 × 1.56 m (9'6" × 5'1") | |
| Foyer | Main level | 3.38 × 2.9 m (11'1" × 9'6") | |
| Bedroom 2 | Above | 5.46 × 3.87 m (17'11" × 12'8") | |
| Bedroom 3 | Above | 3.08 × 3.87 m (10'1" × 12'8") | |
| Bedroom 4 | Above | 4.72 × 3.87 m (15'6" × 12'8") | |
| Other | Above | 3.54 × 1.68 m (11'7" × 5'6") | |
| Recreational, Games room | Lower level | 3.08 × 9.18 m (10'1" × 30'1") | |
| Storage | Lower level | 4.57 × 1.71 m (15' × 5'7") | |
| Storage | Lower level | 1.68 × 2.44 m (5'6" × 8') | |
| Utility room | Lower level | 2.29 × 5.97 m (7'6" × 19'7") |
Location
Location is approximate. See nearby homes on the map
Listed by Sutton Group-West Coast Realty (Abbotsford).

REALTOR®, REALTORS®, and the REALTOR® logo are certification marks that are owned by REALTOR® Canada Inc. and licensed exclusively to The Canadian Real Estate Association (CREA). These certification marks identify real estate professionals who are members of CREA and who must abide by CREA’s By-Laws, Rules, and the REALTOR® Code. The MLS® trademark and the MLS® logo are owned by CREA and identify the professional real estate services provided by members of CREA.
The information contained on this site is based in whole or in part on information that is provided by members of The Canadian Real Estate Association, who are responsible for its accuracy. CREA reproduces and distributes this information as a service for its members and assumes no responsibility for its accuracy.
Similar homes nearby
See more in Agassiz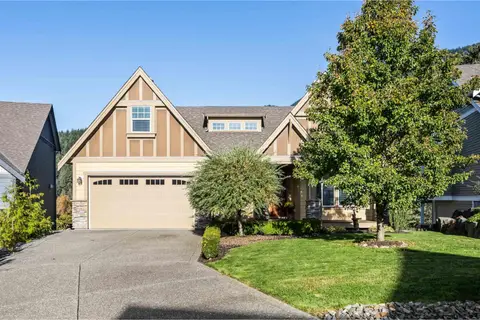 📷 40
$1,099,900
5 bd4 ba3844 ft²
4 1911 WOODSIDE BOULEVARD, Mt Woodside
Agassiz
Detached · MLS® R3145093 · RE/MAX Nyda Realty Inc.
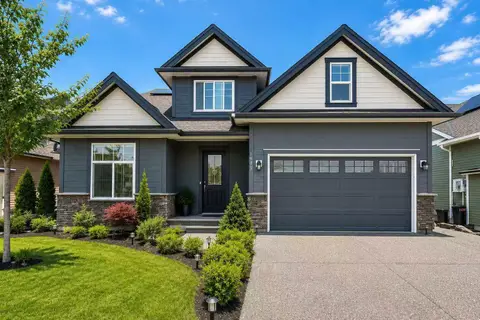 📷 15
$1,149,000
3 bd3 ba2548 ft²
1945 PEREGRINE PLACE, Mt Woodside
Agassiz
Detached · MLS® R3136951 · Royal Pacific Realty (Kingsway) Ltd.
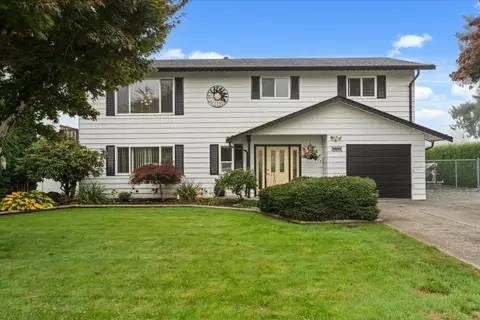 📷 40
$919,900
4 bd2 ba1832 ft²
1833 BEAMAN DRIVE, Agassiz
Agassiz
Pool
Detached · MLS® R3174104 · RE/MAX Nyda Realty Inc.
 📷 39
$1,190,000
5 bd3 ba3216 ft²
1459 HIGHLANDS BOULEVARD, Mt Woodside
Agassiz
Detached · MLS® R3153331 · RE/MAX Magnolia
 📷 40
$899,000
3 bd2 ba6 pk2226 ft²
47020 SNOWMIST DRIVE
Agassiz
Detached · MLS® R3126662 · Top Producers Realty Ltd.
 📷 38
$899,000
2 bd3 ba2087 ft²
2006 ABERDEEN DRIVE, Agassiz
Agassiz
Detached · MLS® R3159131 · RE/MAX Nyda Realty (Agassiz)
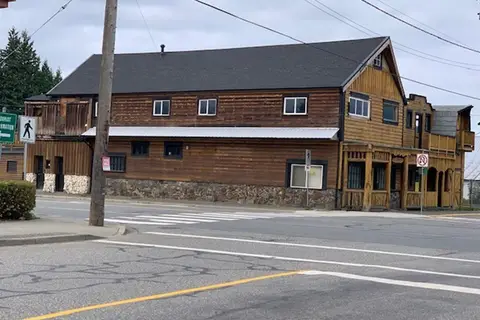 📷 6
$888,000
4 pk6000 ft²
6994 PIONEER AVENUE, Agassiz
Agassiz
Multi-family · MLS® C8079096 · LeHomes Realty Premier
 New
📷 32
$869,900
3 bd3 ba2118 ft²
6898 CHEAM AVENUE, Agassiz
Agassiz
Detached · MLS® R3176504 · Century 21 Creekside Realty