175 East Highway
Victoria, NL, A0A4G0
Listed by 3% Realty East Coast
$159,000
- 1 bedrooms
- 2 bathrooms
- 1215 sq ft
Listed 8 days ago · MLS® 1304302
About this home
Welcome to 175 East Highway in beautiful Victoria! This home features a spacious eat in kitchen with oak cabinetry and stainless steel appliances, large bright living room, the ideal spot to gather after that wonderful family dinner. A spacious primary bedroom with stand up shower, 2 pc. bath and laundry complete the main floor. The basement can be redesigned to allow extra space for your family, but currently offers ample storage space and a 2 pc bath. Home has had upgrades over the years and features: new shingles( 2025), mostly Pex plumbing, newer windows(2018), appliances(2020), some new laminate flooring and freshly painted. Home sits on a large lot and includes a 20 x 24 detached garage. Located just a few minutes to Carbonear where you have shopping, restaurants, hospital and 10 minutes to the beautiful Salmon Cove sands! If you're looking for a starter home or maybe an investment property this may be for you! (id:66966)
Details
- Type
- Detached
- Style
- Bungalow
- Size
- 1215 sq ft
- Garage
- Garage
- Property tax
- $890
- Municipality
- Victoria
Interior
- Bedrooms
- 1 above ground
- Fireplace
- No
- Appliances
- Refrigerator, Dishwasher, Stove, Microwave
- Flooring
- Laminate, Mixed Flooring
Heating, cooling and services
- Heating
- Baseboard heaters, Electric
- Water and sewer
- Municipal sewage system
Building and exterior
- Style
- Bungalow
- Year built
- 1973
- Roof
- Asphalt shingle
- Foundation
- Concrete
- Outdoor
- Vinyl siding
Parking
- Driveway and parking
- Detached Garage
Rooms
| Room | Level | Size | Features |
|---|---|---|---|
| Other | Basement | 7 x 9.6 | |
| Other | Basement | 8.3 x 13.1 | |
| Bath (# pieces 1-6) | Basement | 2pc | |
| Storage | Basement | 8.3 x 12 | |
| Not known | Basement | 9 x 16.7 | |
| Laundry room | Main level | 11 x 10.7 | |
| Bath (# pieces 1-6) | Main level | 5.8 x 5.10 | |
| Bedroom | Main level | 10.8 x 16.10 | |
| Living room | Main level | 14.5 x 18.2 | |
| Eat in kitchen | Main level | 12 x 14.8 |
Location
Location is approximate. See nearby homes on the map
Listed by 3% Realty East Coast.

REALTOR®, REALTORS®, and the REALTOR® logo are certification marks that are owned by REALTOR® Canada Inc. and licensed exclusively to The Canadian Real Estate Association (CREA). These certification marks identify real estate professionals who are members of CREA and who must abide by CREA’s By-Laws, Rules, and the REALTOR® Code. The MLS® trademark and the MLS® logo are owned by CREA and identify the professional real estate services provided by members of CREA.
The information contained on this site is based in whole or in part on information that is provided by members of The Canadian Real Estate Association, who are responsible for its accuracy. CREA reproduces and distributes this information as a service for its members and assumes no responsibility for its accuracy.
Similar homes nearby
See more in Victoria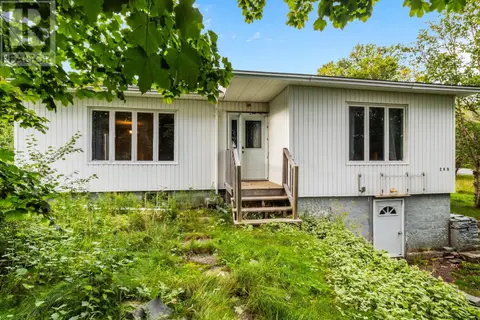 📷 35
$139,900
2 bd2 ba1820 ft²
249 East Highway
Victoria
Detached · MLS® 1303028 · 3% Realty East Coast
 📷 23
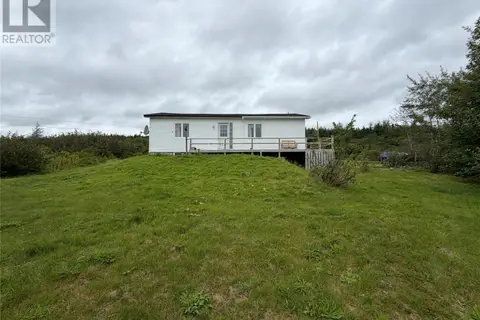
$129,900
3 bd1 ba825 ft²
113 Burnt Woods Road
Victoria
Detached · MLS® 1303015 · 3% Realty East Coast