1745 KING Street E
Bartonville/Glenview, Hamilton, L8K1V6
Listed by Royal LePage State Realty Inc.
$3,599,900
- 15 bedrooms
- 0 bathrooms
- 12 parking
- 6914 sq ft
Listed 125 days ago · MLS® 40841205
About this home
This Property is located in the Heart of Rosedale which is one of Hamilton's finest areas, all amenities are in walking distance and the bus stops at the front door. This is one property with 2 buildings on it. Great cash flow (Gross Income $305,184) and little to no vacancy. Building #1- 1745 King St - 6 units Upper floor , 4 - one bedroom apartments, brand new - building permit 2026 1-2 Bedroom apartment and 1 bachelor both recently renovated. All tenants pay heating /hydro. Building #2- 243 Kenilworth ave S - rented by the room 243 Kenilworth is a purpose built rental built approximately 7 years ago , rented by the room. Upper Floor apartment consist of 7 tenants with extra large rooms ,licenced lodging home Lower floor west side consist of 4 bedroom apartment- with 5 tenants Lower Floor east side consists of 4 bedroom apartment -with 5 tenants. All utilities paid by landlord including internet. (id:66966)
Details
- Type
- Multi-family
- Size
- 6914 sq ft
- Basement
- Finished, Full
- Property tax
- $15,076
- Neighbourhood
- Bartonville/Glenview
- Municipality
- Hamilton
Interior
- Fireplace
- No
Heating, cooling and services
- Heating
- Forced air, Electric, Natural gas
- Air conditioning
- Central air conditioning
- Water and sewer
- Municipal sewage system
Building and exterior
- Foundation
- Poured Concrete
- Outdoor
- Brick, Stucco
Parking
- Total parking
- 12
- Driveway and parking
- Open
Location
Location is approximate. See nearby homes on the map
Listed by Royal LePage State Realty Inc..

REALTOR®, REALTORS®, and the REALTOR® logo are certification marks that are owned by REALTOR® Canada Inc. and licensed exclusively to The Canadian Real Estate Association (CREA). These certification marks identify real estate professionals who are members of CREA and who must abide by CREA’s By-Laws, Rules, and the REALTOR® Code. The MLS® trademark and the MLS® logo are owned by CREA and identify the professional real estate services provided by members of CREA.
The information contained on this site is based in whole or in part on information that is provided by members of The Canadian Real Estate Association, who are responsible for its accuracy. CREA reproduces and distributes this information as a service for its members and assumes no responsibility for its accuracy.
Similar homes nearby
See more in Hamilton 📷 49
$3,599,900
23 bd0 ba12 pk6914 ft²
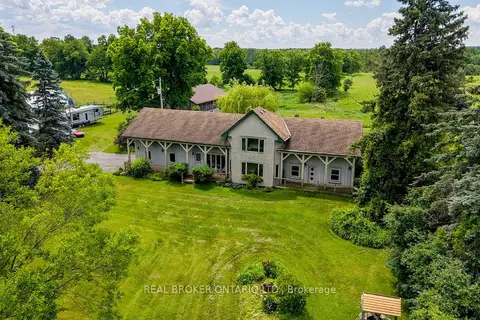
1745 KING Street E
Bartonville/Glenview, Hamilton
Multi-family · MLS® 40841219 · Royal LePage State Realty Inc.
 📷 50
$3,600,000
≈ $15,764/mo mortgage · 20% down
3 bd4 ba12 pk3000-3500 ft²
1032 Gore Road
Rural Flamborough, Hamilton
Farm · MLS® X13495810 · REAL BROKER ONTARIO LTD.
 📷 50
$3,600,000
3 bd4 ba12 pk3496 ft²
1032 GORE Road
Beverly, Hamilton
Detached · MLS® 40842943 · Real Broker Ontario Ltd.
 📷 50
$3,688,000
≈ $16,150/mo mortgage · 20% down
4 bd5 ba12 pk3500-5000 ft²
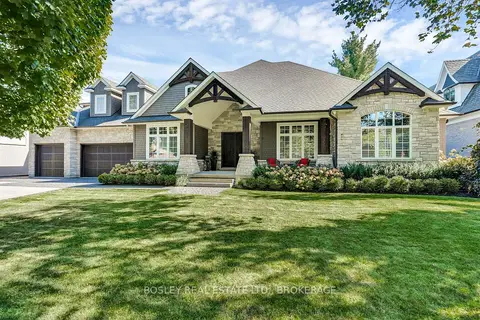
94 Terrence Park Drive
Ancaster, Hamilton
Basement suite
Detached · MLS® X13665426 · BOSLEY REAL ESTATE LTD.,
$3,690,000
≈ $16,158/mo mortgage · 20% down
0 bd0 ba
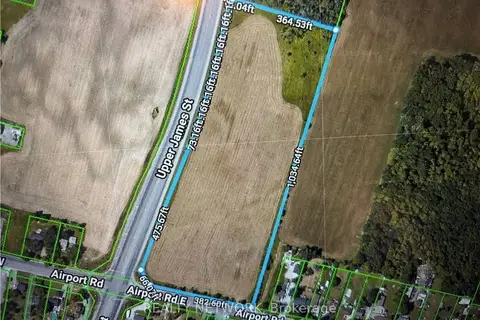
N/A Upper James Road
Mount Hope, Hamilton
Vacant Land · MLS® X13717080 · REALTY NETWORK
$3,690,000
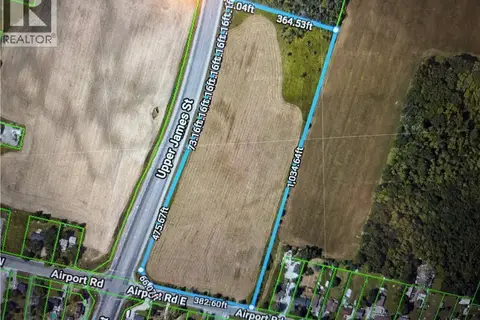
N/A UPPER JAMES Road
Mount Hope Municipal, Hamilton
Vacant Land · MLS® 40858332 · Realty Network
 📷 15
$3,500,000
Reduced $480,000 (↓ 12%)
≈ $15,326/mo mortgage · 20% down
0 bd0 ba51 pk
61-63 King Street W
Stoney Creek, Hamilton
Pool
Vacant Land · MLS® X13585868 · PAM REALTY LTD.
 📷 46🎥 Tour
$3,500,000
≈ $15,326/mo mortgage · 20% down
5 bd2 ba40 pk3500-5000 ft²
783 Highway 6 N
Rural Flamborough, Hamilton
Basement suitePower of sale
Farm · MLS® X13670416 · Royal LePage Real Estate Associates