17312B Township Road 535
Rural Yellowhead County, AB, T7E3J8
Listed by CENTURY 21 TWIN REALTY
$1,375,000
- 4+2 bedrooms
- 4 bathrooms
- 3185 sq ft
Listed 141 days ago · MLS® A2316936
About this home
Set on 12.28 private acres, this remarkable 6-bedroom, 4-bathroom custom residence delivers the ultimate acreage lifestyle. Built in 2021 with an emphasis on quality craftsmanship and timeless design, this home offers expansive living spaces, upscale finishes, and exceptional attention to detail throughout. The heart of the home is a stunning chef-inspired kitchen featuring custom cabinetry, quartz countertops, a large gathering island, premium appliances, and a walk-through pantry. The open-concept layout flows seamlessly into the dining area and spectacular great room, highlighted by a floor-to-ceiling stone fireplace and expansive windows that fill the home with natural light. A bright four-season sunroom provides the perfect place to relax year-round, while the home's thoughtfully designed layout creates an ideal balance of everyday comfort and entertaining space. The upper level is anchored by a luxurious primary retreat complete with a spa-inspired 5-piece ensuite featuring heated floors, a soaker tub, and an oversized walk-in closet. Three additional bedrooms, a beautifully appointed 5-piece bath, convenient upper-level laundry, and a versatile bonus room complete the space. The fully developed Walk Out basement offers exceptional flexibility with spacious recreation and media areas, guest accommodations, another 4-piece bathroom, ample room for family gatherings and entertaining and a cozy area for play sleepovers for the kids. Car enthusiasts, hobbyists, and acreage owners will appreciate the heated triple attached garage as well as the heated detached garage, providing abundant space for vehicles, equipment, and storage. Constructed with quality craftsmanship and attention to detail throughout, this remarkable property delivers the privacy and tranquility of acreage living while offering the modern conveniences and upscale finishes today's discerning buyers expect. Set on a generous 12.28-acre parcel with room to personalize and complete the outdoor vision to suit your lifestyle, this is a rare opportunity to own a truly outstanding country estate. Feature Sheet available! (id:66966)
Details
- Type
- Detached
- Size
- 3185 sq ft
- Basement
- Finished, Full, Walk out
- Garage
- Garage
- Property tax
- $4,877 (2026)
- Municipality
- Rural Yellowhead County
Interior
- Bedrooms
- 4 above ground + 2 below
- Fireplace
- Yes
- Appliances
- Washer, Refrigerator, Cooktop - Gas, Dishwasher, Oven, Dryer, Oven - Built-In, Hood Fan, Hot Water Instant, Window Coverings, Garage door opener
- Flooring
- Carpeted, Vinyl Plank
Heating, cooling and services
- Heating
- Forced air, Natural gas, Hot Water
- Air conditioning
- Central air conditioning
- Water and sewer
- Septic Field
Building and exterior
- Year built
- 2021
- Exterior
- Wood frame, ICF Block
- Foundation
- Poured Concrete, See Remarks
Parking
- Driveway and parking
- Attached Garage, Detached Garage, RV
Rooms
| Room | Level | Size | Features |
|---|---|---|---|
| Foyer | Main level | 10.00 Ft x 10.50 Ft | |
| Kitchen | Main level | 16.75 Ft x 14.92 Ft | |
| Pantry | Main level | 5.92 Ft x 12.17 Ft | |
| Dining room | Main level | 14.00 Ft x 12.00 Ft | |
| Living room | Main level | 25.92 Ft x 19.75 Ft | |
| Other | Main level | 10.83 Ft x 10.08 Ft | |
| Office | Main level | 8.00 Ft x 10.08 Ft | |
| 2pc Bathroom | Main level | 7.17 Ft x 3.08 Ft | |
| Furnace | Main level | 4.08 Ft x 8.00 Ft | |
| Primary Bedroom | Upper Level | 14.00 Ft x 18.92 Ft | |
| 5pc Bathroom | Upper Level | 8.67 Ft x 14.67 Ft | |
| Bedroom | Upper Level | 16.00 Ft x 10.17 Ft | |
| Bedroom | Upper Level | 13.25 Ft x 10.00 Ft | |
| Bedroom | Upper Level | 11.25 Ft x 9.83 Ft | |
| 5pc Bathroom | Upper Level | 10.92 Ft x 10.25 Ft | |
| Family room | Upper Level | 11.25 Ft x 14.42 Ft | |
| Laundry room | Upper Level | 6.17 Ft x 10.25 Ft | |
| Bonus Room | Upper Level | 10.25 Ft x 7.42 Ft | |
| Bedroom | Basement | 14.42 Ft x 9.33 Ft | |
| Bedroom | Basement | 13.58 Ft x 10.00 Ft | |
| 4pc Bathroom | Basement | 9.67 Ft x 4.92 Ft | |
| Recreational, Games room | Basement | 21.58 Ft x 31.75 Ft | |
| Storage | Basement | 3.42 Ft x 9.33 Ft | |
| Furnace | Basement | 9.67 Ft x 13.75 Ft |
Location
Location is approximate. See nearby homes on the map
Listed by CENTURY 21 TWIN REALTY.

REALTOR®, REALTORS®, and the REALTOR® logo are certification marks that are owned by REALTOR® Canada Inc. and licensed exclusively to The Canadian Real Estate Association (CREA). These certification marks identify real estate professionals who are members of CREA and who must abide by CREA’s By-Laws, Rules, and the REALTOR® Code. The MLS® trademark and the MLS® logo are owned by CREA and identify the professional real estate services provided by members of CREA.
The information contained on this site is based in whole or in part on information that is provided by members of The Canadian Real Estate Association, who are responsible for its accuracy. CREA reproduces and distributes this information as a service for its members and assumes no responsibility for its accuracy.
Similar homes nearby
See more in Rural Yellowhead County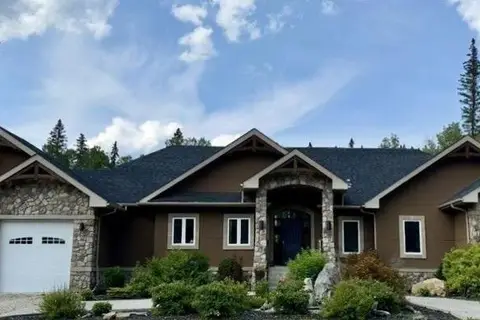 📷 23
$1,591,591
3+3 bd4 ba2216 ft²
17312A Township RD 535
Rural Yellowhead County
Detached · MLS® A2346426 · Seller Direct Real Estate
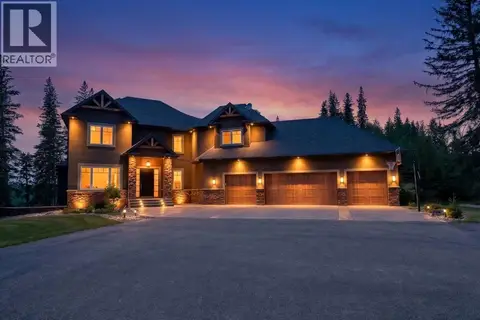 📷 50
$1,599,900
3+1 bd4 ba4 pk3497 ft²
4, 16511 532A Township
Rural Yellowhead County
Detached · MLS® A2330349 · CENTURY 21 TWIN REALTY
 📷 50
$1,100,000
3+2 bd5 ba2378 ft²
53507 Range Road 172
Rural Yellowhead County
Basement suitePool
Detached · MLS® A2323056 · CENTURY 21 TWIN REALTY