17306 6A ST NE
Marquis, Edmonton, AB, T5Y4J7
Listed by Exp Realty
$505,600
- 4 bedrooms
- 3 bathrooms
- 4 parking
- 1582 sq ft
Listed 3 days ago · MLS® E4513440
About this home
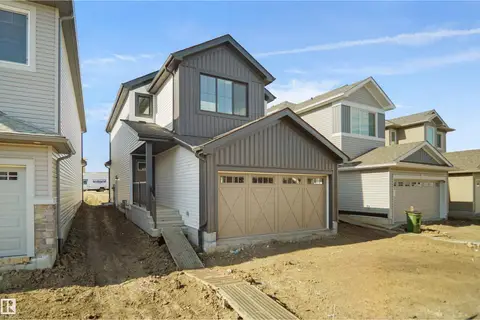
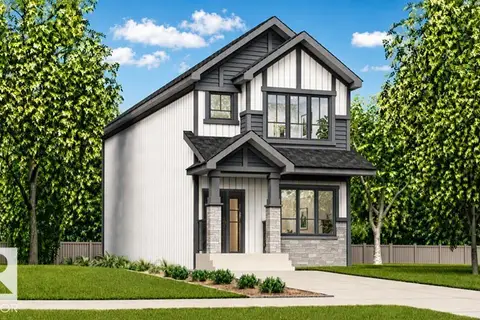
Detached garage included; under construction. Garage image for illustration only. Welcome to The Sylvan by Sterling Homes, a beautifully designed home on a large pie lot with the option to add a triple car garage. The main floor features luxury vinyl plank flooring, 9’ ceilings, and a welcoming foyer with a walk-in coat closet leading to a bright great room. The kitchen offers quartz countertops, an island with flush eating ledge and Silgranit undermount sink, Thermofoil cabinetry with soft-close doors and drawers, over-the-range microwave, and a pantry tucked by the staircase. A sunlit nook overlooks the backyard, with a main-floor bedroom, 3-piece bath, and garden door for outdoor access. Upstairs features a primary suite with walk-in closet and 3-piece ensuite, two additional bedrooms, a full bath, and a laundry closet. Brushed nickel fixtures, separate side entrance, basement rough-ins. (id:66966)
Details
- Type
- Detached
- Size
- 1582 sq ft
- Basement
- Unfinished, Full
- Garage
- Garage
- Neighbourhood
- Marquis
- Municipality
- Edmonton
Interior
- Fireplace
- No
- Appliances
- Microwave Range Hood Combo, Garage door opener, Garage door opener remote(s)
Heating, cooling and services
- Heating
- Forced air
Building and exterior
- Year built
- 2025
Parking
- Total parking
- 4
- Driveway and parking
- Detached Garage
Rooms
| Room | Level | Size | Features |
|---|---|---|---|
| Living room | Main level | 3.64 × 3.7 m (11'11" × 12'2") | |
| Dining room | Main level | 2.68 × 2.86 m (8'10" × 9'5") | |
| Kitchen | Main level | 4.01 × 3.7 m (13'2" × 12'2") | |
| Primary Bedroom | Upper Level | 3.94 × 3.31 m (12'11" × 10'10") | |
| Bedroom 2 | Upper Level | 2.67 × 3.91 m (8'9" × 12'10") | |
| Bedroom 3 | Upper Level | 3.09 × 2.83 m (10'2" × 9'3") | |
| Bedroom 4 | Main level | 3.07 × 2.63 m (10'1" × 8'8") | |
| Bonus Room | Upper Level | 3.44 × 3.31 m (11'3" × 10'10") |
Location
Location is approximate. See nearby homes on the map
Listed by Exp Realty.

REALTOR®, REALTORS®, and the REALTOR® logo are certification marks that are owned by REALTOR® Canada Inc. and licensed exclusively to The Canadian Real Estate Association (CREA). These certification marks identify real estate professionals who are members of CREA and who must abide by CREA’s By-Laws, Rules, and the REALTOR® Code. The MLS® trademark and the MLS® logo are owned by CREA and identify the professional real estate services provided by members of CREA.
The information contained on this site is based in whole or in part on information that is provided by members of The Canadian Real Estate Association, who are responsible for its accuracy. CREA reproduces and distributes this information as a service for its members and assumes no responsibility for its accuracy.
Similar homes nearby
See more in Edmonton 📷 32
$503,997
3 bd3 ba1752 ft²
17740 7 ST NE
Marquis, Edmonton
Detached · MLS® E4509103 · Royal Lepage Arteam Realty
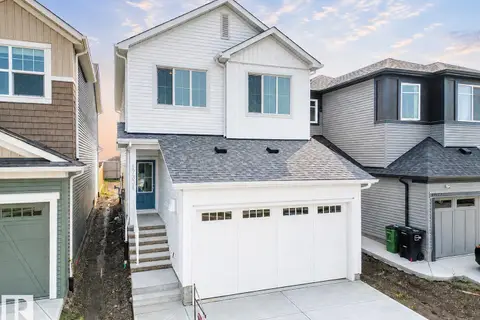 📷 42
$499,500
3 bd3 ba1807 ft²
17331 2 ST NW
Marquis, Edmonton
Detached · MLS® E4502978 · MaxWell Challenge Realty
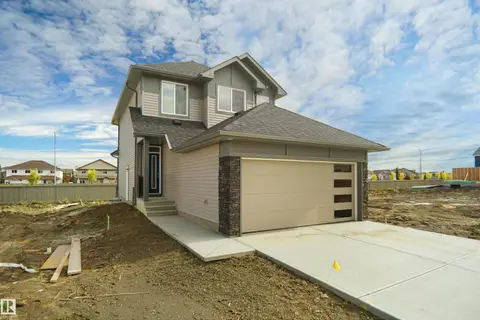 📷 28
$498,748
3 bd3 ba1582 ft²
17736 7 ST NE
Marquis, Edmonton
Detached · MLS® E4497570 · Royal Lepage Arteam Realty
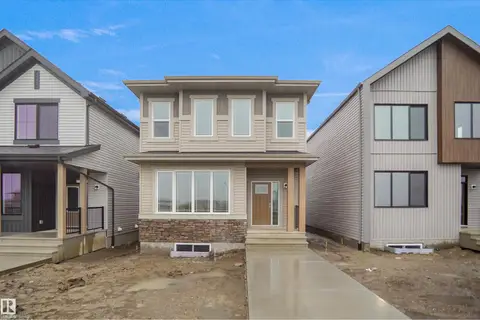 New
📷 27
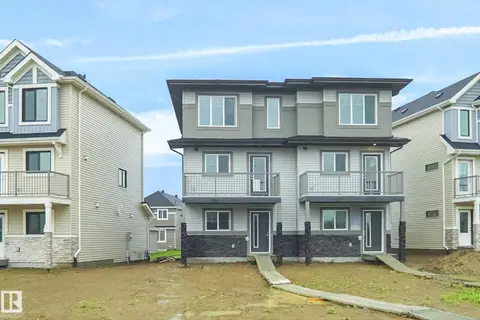
$520,797
3 bd3 ba4 pk1948 ft²
17510 5A ST NE
Marquis, Edmonton
Detached · MLS® E4513628 · Royal Lepage Arteam Realty
 📷 27
$477,211
3 bd3 ba1433 ft²
545 176 AV NE
Marquis, Edmonton
Multiplex
Duplex · MLS® E4505467 · Royal Lepage Arteam Realty
 📷 33
$535,497
4 bd3 ba1926 ft²
17703 7 ST NE
Marquis, Edmonton
Detached · MLS® E4497561 · Royal Lepage Arteam Realty
 📷 38
$545,997
3 bd3 ba1970 ft²
17715 7 ST NE
Marquis, Edmonton
Detached · MLS® E4497563 · Royal Lepage Arteam Realty
 📷 29
$462,600
4 bd3 ba1619 ft²
589 177 AV NE
Marquis, Edmonton
Detached · MLS® E4509017 · Exp Realty