1730 Oak Leaf Dr
Nanoose, Nanoose Bay, BC, V9P9J4
Listed by Royal LePage Island Living (PK)
$5,295,000
- 4 bedrooms
- 4 bathrooms
- 5 parking
- 5181 sq ft
Listed 55 days ago · MLS® 1047763
About this home
Breathtaking Oceanfront Home on Vancouver Island. In the tranquil farm to table community of Nanoose Bay you will find this spectacularly designed and executed home on a large private lot. It is rare to find a newer waterfront home with sublime finishing come to market. Enjoy all the advantages on new construction without waiting to build it. From the gated entry to the oceanside hot tub and firepit, no expense has been spared. The expansive use of glass infuses the home with light, a glorious fireplace, spacious great room, exceptional Kitchen with butlers pantry, oversized 3 car garage, exquisite primary suite with an extraordinary walk in closet, delightful guest accommodations and self contained in law/family suite, no detail has been overlooked. Solar backup for low hydro bills and only Steps to a serene waterfront park with pristine walking trails and enchanting beaches. Oak Point Estates offers a unique Oceanfront community of custom homes. Live your Ultimate Dream today. Click on Multimedia to see the video and interactive tour. (id:66966)
Details
- Type
- Detached
- Size
- 5181 sq ft
- Garage
- Garage
- Property tax
- $19,833
- Maintenance fee
- $100/month
- Neighbourhood
- Nanoose
- Municipality
- Nanoose Bay
Interior
- Fireplace
- Yes
- Appliances
- Washer, Refrigerator, Hot Tub, Range - Gas, Dishwasher, Dryer, Microwave, Freezer
Heating, cooling and services
- Heating
- Heat Pump
- Air conditioning
- Air Conditioned
Building and exterior
- Year built
- 2021
Parking
- Total parking
- 5
- Driveway and parking
- Garage, RV
Condo
- Monthly fee
- $100
- View
- Ocean view
Rooms
| Room | Level | Size | Features |
|---|---|---|---|
| Storage | Lower level | 13'10 x 17'7 | |
| Living room | Lower level | 17'0 x 16'6 | |
| Kitchen | Lower level | 16'11 x 18'3 | |
| Family room | Lower level | 25'10 x 24'11 | |
| Bedroom | Lower level | 10'9 x 12'7 | |
| Bedroom | Lower level | 11'11 x 13'2 | |
| Bedroom | Lower level | 12'11 x 10'11 | |
| Bathroom | Lower level | 5-Piece | |
| Bathroom | Lower level | 4-Piece | |
| Primary Bedroom | Main level | 13'5 x 20'11 | |
| Living room | Main level | 20'11 x 16'5 | |
| Kitchen | Main level | 17'4 x 15'2 | |
| Entrance | Main level | 8'9 x 7'1 | |
| Dining room | Main level | 17'4 x 18'0 | |
| Den | Main level | 16'9 x 12'11 | |
| Ensuite | Main level | 5-Piece | |
| Bathroom | Main level | 2-Piece |
Location
Location is approximate. See nearby homes on the map
Listed by Royal LePage Island Living (PK).

REALTOR®, REALTORS®, and the REALTOR® logo are certification marks that are owned by REALTOR® Canada Inc. and licensed exclusively to The Canadian Real Estate Association (CREA). These certification marks identify real estate professionals who are members of CREA and who must abide by CREA’s By-Laws, Rules, and the REALTOR® Code. The MLS® trademark and the MLS® logo are owned by CREA and identify the professional real estate services provided by members of CREA.
The information contained on this site is based in whole or in part on information that is provided by members of The Canadian Real Estate Association, who are responsible for its accuracy. CREA reproduces and distributes this information as a service for its members and assumes no responsibility for its accuracy.
Similar homes nearby
See more in Nanoose Bay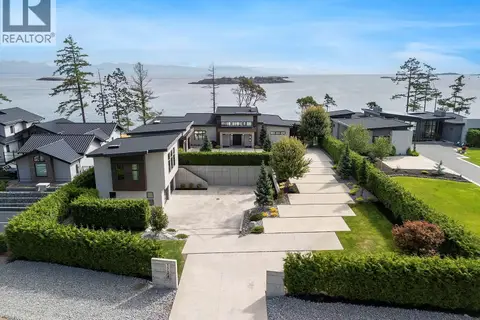 📷 81
$6,249,000
4 bd6 ba8 pk5250 ft²
1724 Oak Leaf Dr
Nanoose, Nanoose Bay
Detached · MLS® 1049017 · Royal LePage Island Living (QU)