17228 5 ST NW
Marquis, Edmonton, AB, T5Y6G4
Listed by Bode
$549,938
- 3 bedrooms
- 3 bathrooms
- 4 parking
- 1780 sq ft
Listed 15 days ago · MLS® E4511894
About this home
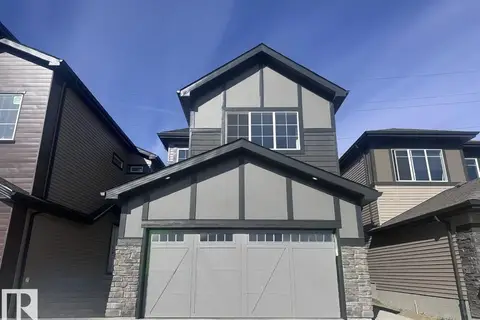
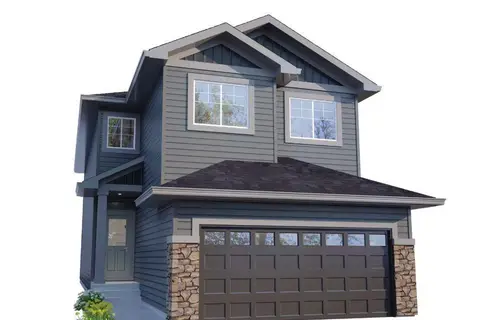
Welcome to Marquis West! This beautiful 1,713 sqft. Julia home combines modern style, smart design, and incredible value. Featuring 3 spacious bedrooms and a versatile central bonus room, this home offers plenty of space for families to live, relax, and entertain. The bright open-concept main floor showcases a stylish kitchen and inviting living area, creating the perfect space for everyday life. Upstairs, enjoy comfortable bedrooms and a convenient bonus room that can easily become a home office, playroom, or media space. The double attached garage adds everyday convenience, while the basement offers the possibility future potential development. With upgraded finishes and an attractive price, this Marquis West home is an opportunity you won't want to miss. *Virtually staged for illustration purposes. Appliances, decor and furniture not included.* (id:66966)
Details
- Type
- Detached
- Size
- 1780 sq ft
- Basement
- Unfinished, Full
- Garage
- Garage
- Neighbourhood
- Marquis
- Municipality
- Edmonton
Interior
- Fireplace
- No
Heating, cooling and services
- Heating
- Forced air
Building and exterior
- Year built
- 2026
Parking
- Total parking
- 4
- Driveway and parking
- Attached Garage
Rooms
| Room | Level | Size | Features |
|---|---|---|---|
| Living room | Main level | 3.83 × 4.11 m (12'7" × 13'6") | |
| Dining room | Main level | 3.77 × 2.89 m (12'4" × 9'6") | |
| Kitchen | Main level | 3.26 × 3.07 m (10'8" × 10'1") | |
| Primary Bedroom | Upper Level | 3.35 × 4.11 m (11' × 13'6") | |
| Bedroom 2 | Upper Level | 3.53 × 3.01 m (11'7" × 9'11") | |
| Bedroom 3 | Upper Level | 3.53 × 3.01 m (11'7" × 9'11") | |
| Bonus Room | Upper Level | 4.29 × 3.38 m (14'1" × 11'1") |
Location
Location is approximate. See nearby homes on the map
Listed by Bode.

REALTOR®, REALTORS®, and the REALTOR® logo are certification marks that are owned by REALTOR® Canada Inc. and licensed exclusively to The Canadian Real Estate Association (CREA). These certification marks identify real estate professionals who are members of CREA and who must abide by CREA’s By-Laws, Rules, and the REALTOR® Code. The MLS® trademark and the MLS® logo are owned by CREA and identify the professional real estate services provided by members of CREA.
The information contained on this site is based in whole or in part on information that is provided by members of The Canadian Real Estate Association, who are responsible for its accuracy. CREA reproduces and distributes this information as a service for its members and assumes no responsibility for its accuracy.
Similar homes nearby
See more in Edmonton 📷 38
$545,997
3 bd3 ba1970 ft²
17715 7 ST NE
Marquis, Edmonton
Detached · MLS® E4497563 · Royal Lepage Arteam Realty
 📷 6
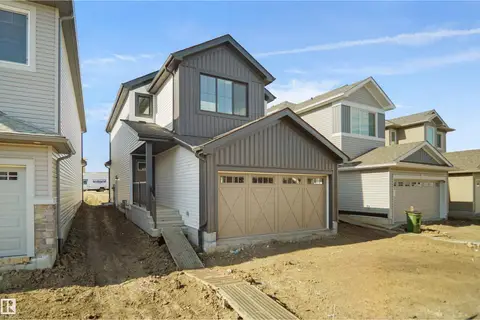
$556,395
3 bd3 ba4 pk2222 ft²
17236 5 ST NW
Marquis, Edmonton
Detached · MLS® E4511821 · Bode
 📷 33
$535,497
4 bd3 ba1926 ft²
17703 7 ST NE
Marquis, Edmonton
Detached · MLS® E4497561 · Royal Lepage Arteam Realty
 📷 26
$566,895
3 bd3 ba4 pk2190 ft²
17332 5th ST NW
Marquis, Edmonton
Detached · MLS® E4488568 · Bode
 📷 51
$569,500
3 bd3 ba1957 ft²
17735 7 ST NE
Marquis, Edmonton
Detached · MLS® E4508791 · MaxWell Challenge Realty
 📷 41
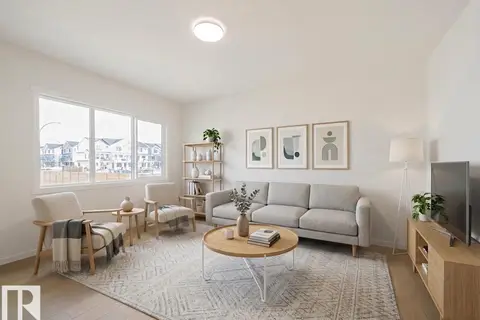
$575,000
3 bd3 ba2103 ft²
17724 7 ST NE
Marquis, Edmonton
Detached · MLS® E4504212 · MaxWell Challenge Realty
 New
📷 27
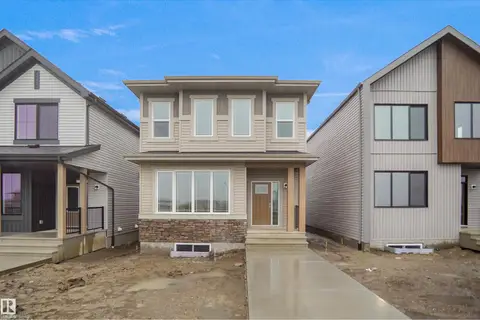
$520,797
3 bd3 ba4 pk1948 ft²
17510 5A ST NE
Marquis, Edmonton
Detached · MLS® E4513628 · Royal Lepage Arteam Realty
 📷 24
$586,487
4 bd4 ba4 pk2285 ft²
17113 3 ST NE
Marquis, Edmonton
Ravine lot
Detached · MLS® E4507683 · Bode