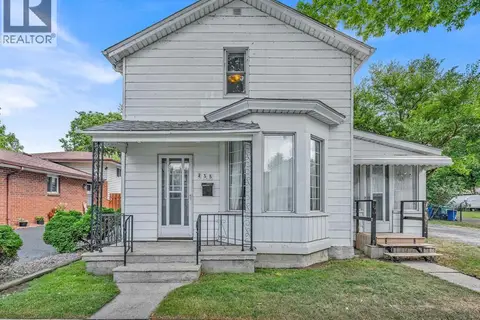
172 PACIFIC
Amherstburg, N9V3E2
Listed by REMAX PREFERRED REALTY LTD. - 585
$439,900
- 3 bedrooms
- 2 bathrooms
Listed yesterday · MLS® 26025776
About this home
GAS FURNACE!!! Loved and cared for by the same family for over 44 years! Located in the heart of Amherstburg’s Monopoly neighbourhood, next to the walking path and a short walk to Jack Purdie Park. Offering 3 bedrooms and 1.5 baths, freshly painted with vinyl windows and a new electrical panel (2026). A huge concrete driveway leads to an impressive 2.5-car insulated and heated garage, perfect for the hobbyist, storage or year-round use. A well-loved family home ready for its next chapter! (id:66966)
Details
- Type
- Detached
- Style
- 3 Level
- Garage
- Garage
- Municipality
- Amherstburg
Interior
- Bedrooms
- 3 above ground
- Fireplace
- No
- Appliances
- Washer, Refrigerator, Dishwasher, Stove, Dryer, Microwave Range Hood Combo
- Flooring
- Laminate, Carpeted, Ceramic/Porcelain, Cushion/Lino/Vinyl
Heating, cooling and services
- Heating
- Forced air, Natural gas, Furnace
- Air conditioning
- Central air conditioning
Building and exterior
- Style
- 3 Level
- Foundation
- Block
- Outdoor
- Brick, Aluminum/Vinyl
Parking
- Driveway and parking
- Detached Garage, Garage, Heated Garage
Rooms
| Room | Level | Size | Features |
|---|---|---|---|
| 2pc Bathroom | Lower level | ||
| 3pc Bathroom | Second level | ||
| Laundry room | Lower level | ||
| Living room | Lower level | ||
| Bedroom | Second level | ||
| Bedroom | Second level | ||
| Primary Bedroom | Second level | ||
| Eating area | Main level | ||
| Kitchen | Main level | ||
| Living room | Main level | ||
| Foyer | Main level |
Location
Location is approximate. See nearby homes on the map
Listed by REMAX PREFERRED REALTY LTD. - 585.

REALTOR®, REALTORS®, and the REALTOR® logo are certification marks that are owned by REALTOR® Canada Inc. and licensed exclusively to The Canadian Real Estate Association (CREA). These certification marks identify real estate professionals who are members of CREA and who must abide by CREA’s By-Laws, Rules, and the REALTOR® Code. The MLS® trademark and the MLS® logo are owned by CREA and identify the professional real estate services provided by members of CREA.
The information contained on this site is based in whole or in part on information that is provided by members of The Canadian Real Estate Association, who are responsible for its accuracy. CREA reproduces and distributes this information as a service for its members and assumes no responsibility for its accuracy.
Similar homes nearby
See more in Amherstburg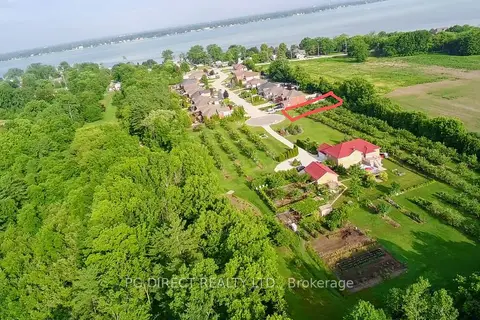 📷 6
$379,900
≈ $1,664/mo mortgage · 20% down
0 bd0 ba
147 E Thrasher Drive E
Amherstburg, Amherstburg
Vacant Land · MLS® X12264184 · PG DIRECT REALTY LTD.
 📷 16
$439,900
3+1 bd2 ba
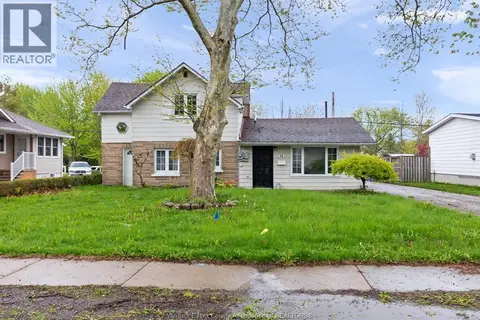
51 BALACLAVA
Amherstburg
Waterfront
Detached · MLS® 26009934 · MANOR WINDSOR REALTY LTD.
 📷 25
$429,900
2 bd2 ba
64 TOFFLEMIRE COURT
Amherstburg
Link · MLS® 26017767 · REMAX PREFERRED REALTY LTD. - 586
 📷 36
$449,900
2+1 bd2 ba
40 TOFFLEMIRE
Amherstburg
Link · MLS® 26024719 · DEERBROOK REALTY INC.
 New
$429,900
131-133 PARK STREET
Amherstburg
Vacant Land · MLS® 26025216 · REMAX PREFERRED REALTY LTD. - 586
 New
📷 33
$449,900
2+1 bd2 ba
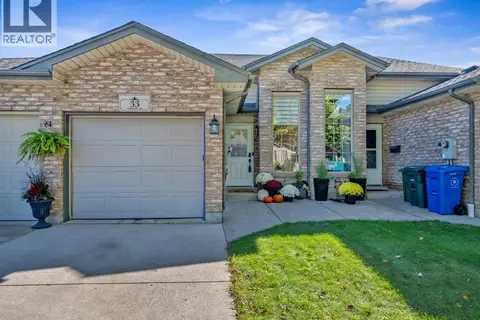
33 TOFFLEMIRE STREET
Amherstburg
Link · MLS® 26025936 · REMAX CAPITAL DIAMOND REALTY
 📷 43
$429,000
4 bd2 ba
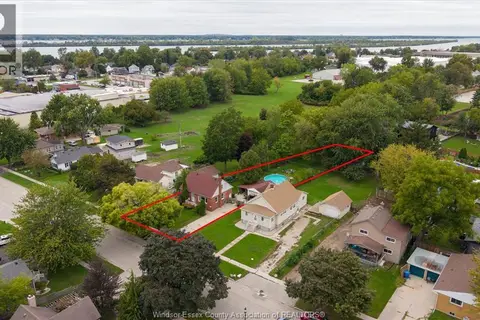
170 FORT
Amherstburg
WaterfrontPool
Detached · MLS® 26025392 · REMAX CAPITAL DIAMOND REALTY
 📷 50
$420,000
4 bd3 ba
235 George STREET
Amherstburg
Detached · MLS® 26021258 · THE DAN GEMUS REAL ESTATE TEAM LTD.