1718 New Haven Road
White Point, White Point, NS, B0C1N0
Listed by RE/MAX Park Place Inc.
$650,000
- 3 bedrooms
- 3 bathrooms
- 2080 sq ft
Listed 173 days ago · MLS® 202609215
About this home
Perched overlooking White Points rugged coastline and active fishing harbour, this exceptional property offers sweeping ocean views and a true Cape Breton coastal lifestyle. Set on over 12 acres of private land, surrounded by wild blueberries and walking distance to a beautiful sandy beach, this custom-designed home is ideal as a year-round residence or getaway. The open-concept living space with a large wall of windows, is designed to capture the views while bringing in natural light. The primary bedroom features windows to for star gazing and sunrises, a walk-in closet, and an ensuite with double sinks and a tiled walk-in shower. Two additional bedrooms, on the opposite side of the home each offer their own ensuite for added comfort and privacy. A bright sunroom provides the perfect place to relax and take in the surroundings and add an additional lounging space. Outside of the home, a wired and fully insulated double garage with concrete floor allows for protective parking or storage. The home has recently undergone many upgrades and maintenance including exterior painting, gutters, improved drainage, grading and driveway expansion. Additional features include an Generlink generator plug at the meter, wood stove, radiant in-floor heating. Located just minutes from Neils Harbour which offers the convenience of grocery, hospital, pharmacy and other amenities, and within walking distance to a nearby beach, this property also sits approximately 20 minutes from Ingonish and only a short distance from the Cape Breton Highlands National Park. This is a rare opportunity to own a well-maintained home in one of Cape Bretons most scenic locations. (id:66966)
Details
- Type
- Detached
- Style
- Contemporary
- Size
- 2080 sq ft
- Basement
- Crawl space
- Garage
- Garage
- Neighbourhood
- White Point
- Municipality
- White Point
Interior
- Bedrooms
- 3 above ground
- Fireplace
- Yes
- Appliances
- Washer, Refrigerator, Dishwasher, Stove, Dryer
- Flooring
- Hardwood, Vinyl
Heating, cooling and services
- Heating
- Radiant heat, In Floor Heating, Electric, Wood
- Water and sewer
- Septic System
Building and exterior
- Style
- Contemporary
- Year built
- 2010
- Foundation
- Poured Concrete
Parking
- Driveway and parking
- Detached Garage, Garage, Parking Space(s), Gravel
Rooms
| Room | Level | Size | Features |
|---|---|---|---|
| Kitchen | Main level | 19 X 32 OPEN Liv/Din | |
| Dining room | Main level | 19 X open to kitchen | |
| Living room | Main level | 19 X open to kitchen | |
| Sunroom | Main level | 15.5 X 12.6 | |
| Primary Bedroom | Main level | 15.6 X 10.11 | |
| Bedroom | Main level | 13.2 X 9.8 | |
| Bedroom | Main level | 13 X 10.8 | |
| Foyer | Main level | 10 X 5.11 | |
| Laundry room | Main level | 9.4 X 4.11 | |
| Utility room | Main level | 9.4 X 4 | |
| 4pc Bathroom | Main level | 9 X 6 | |
| 4pc Ensuite bath | Main level | 15.9 X 12.8 | |
| 1pc Bathroom | Main level | HALF | |
| 4pc Bathroom | Main level | HALF | |
| Other | Main level | MASTER CL - 9.2 X 4.00 |
Location
Location is approximate. See nearby homes on the map
Listed by RE/MAX Park Place Inc..

REALTOR®, REALTORS®, and the REALTOR® logo are certification marks that are owned by REALTOR® Canada Inc. and licensed exclusively to The Canadian Real Estate Association (CREA). These certification marks identify real estate professionals who are members of CREA and who must abide by CREA’s By-Laws, Rules, and the REALTOR® Code. The MLS® trademark and the MLS® logo are owned by CREA and identify the professional real estate services provided by members of CREA.
The information contained on this site is based in whole or in part on information that is provided by members of The Canadian Real Estate Association, who are responsible for its accuracy. CREA reproduces and distributes this information as a service for its members and assumes no responsibility for its accuracy.
Similar homes nearby
See more in White Point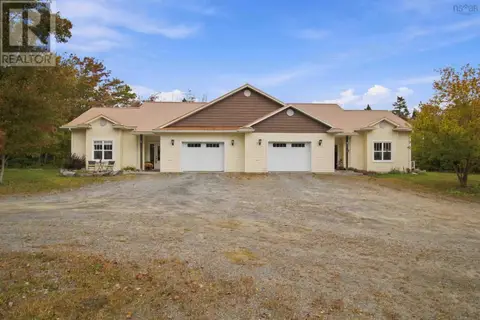 📷 50
$698,000
4 bd4 ba2513 ft²
Units A & B 15 Maple Ridge Drive
White Point, White Point
Multiplex
Duplex · MLS® 202625814 · EXIT Realty Inter Lake
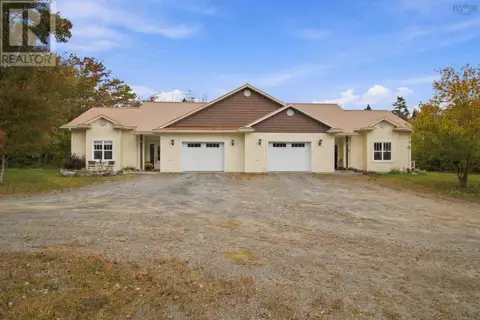 📷 50
$698,000
Units A & B 15 Maple Ridge Drive
White Point, White Point
Multiplex
Duplex · MLS® 202625815 · EXIT Realty Inter Lake