1716 COTTAGE LANE Unit# 28
Sarnia, N0N1C0
Listed by Royal LePage Key Realty
$899,900
- 2+2 bedrooms
- 3 bathrooms
- 1602 sq ft
Listed 131 days ago · MLS® 26013883
About this home
WELCOME TO ‘LAKESIDE TRAILS’, THE NEW DEVELOPMENT LOCATED A SHORT STROLL TO THE SANDY BEACHES IN BRIGHT’S GROVE! CRAFTED BY THE ESTEEMED ‘MAHER HOMES’, THIS CUSTOM DETACHED BUNGALOW PROMISES A PINNACLE OF REFINED LIVING WITH METICULOUS ATTENTION TO DETAIL. ENTERING FROM THE COVERED FRONT PORCH DISCOVER OPEN CONCEPT LIVING FROM ISLAND SEATING IN THE STUNNING KITCHEN & CATHEDRAL CEILING FROM DINING TO GREAT ROOM WITH FIREPLACE. THE PRIMARY BEDROOM OFFERS A SPA-LIKE ENSUITE WITH HEATED FLOOR, SOAKER TUB, WALK-IN SHOWER & WASHLET TOILET. THE FINISHED LOWER LEVEL IS PERFECT FOR FAMILY & GUESTS WITH A SPACIOUS REC ROOM, 2 BEDROOMS & 3RD BATH. ENJOY AN ACTIVE LIFESTYLE WITH NEARBY WALKING & BIKING TRAILS; PICKLEBALL & TENNIS COURTS, BRAND NEW SPLASH PAD & PICNIC AREAS AT KENWICK ON THE LAKE PARK—IDEAL FOR VISITING FAMILY. SPEND AFTERNOONS GOLFING AT HURON OAKS & DINE AT THE NINETEENTH BAR & GRILL OR TAKE IN PRICELESS SUNSETS FROM A LOCAL LAKEFRONT FAVOURITE AT SKEETER BARLOW'S GRILL & BAR. NEARBY BOAT LAUNCH, SHOPPING, PHARMACIES, DENTISTS, BANK, POST OFFICE, RESTAURANTS & ANIMAL HOSPITAL ARE JUST MINUTES AWAY. PRICE INCLUDES HST. TARION WARRANTY. TAXES AND ASSESSMENT NOT SET. (id:66966)
Details
- Type
- Detached
- Size
- 1602 sq ft
- Garage
- Garage
- Maintenance fee
- $204/month
- Municipality
- Sarnia
Interior
- Bedrooms
- 2 above ground + 2 below
- Fireplace
- No
- Flooring
- Carpeted, Ceramic/Porcelain, Cushion/Lino/Vinyl
Heating, cooling and services
- Heating
- Forced air, Heat Recovery Ventilation (HRV), Natural gas, Furnace
- Air conditioning
- Central air conditioning
Building and exterior
- Year built
- 2026
- Foundation
- Concrete
- Outdoor
- Stone, Vinyl
Parking
- Driveway and parking
- Garage
Condo
- Monthly fee
- $204
- Fee includes
- Ground Maintenance
Rooms
| Room | Level | Size | Features |
|---|---|---|---|
| 3pc Bathroom | Lower level | ||
| Bedroom | Lower level | 11.7 x 12.8 | |
| Bedroom | Lower level | 11.7 x 17 | |
| Recreation room | Lower level | 17 x 28.5 | |
| Laundry room | Main level | 8 x 11 | |
| 3pc Bathroom | Main level | ||
| Bedroom | Main level | 10.1 x 10.4 | |
| 5pc Ensuite bath | Main level | ||
| Primary Bedroom | Main level | 13.2 x 17.2 | |
| Kitchen/Dining room | Main level | 18 x 17.10 | |
| Great room | Main level | 12 x 18 |
Location
Location is approximate. See nearby homes on the map
Listed by Royal LePage Key Realty.

REALTOR®, REALTORS®, and the REALTOR® logo are certification marks that are owned by REALTOR® Canada Inc. and licensed exclusively to The Canadian Real Estate Association (CREA). These certification marks identify real estate professionals who are members of CREA and who must abide by CREA’s By-Laws, Rules, and the REALTOR® Code. The MLS® trademark and the MLS® logo are owned by CREA and identify the professional real estate services provided by members of CREA.
The information contained on this site is based in whole or in part on information that is provided by members of The Canadian Real Estate Association, who are responsible for its accuracy. CREA reproduces and distributes this information as a service for its members and assumes no responsibility for its accuracy.
Similar homes nearby
See more in Sarnia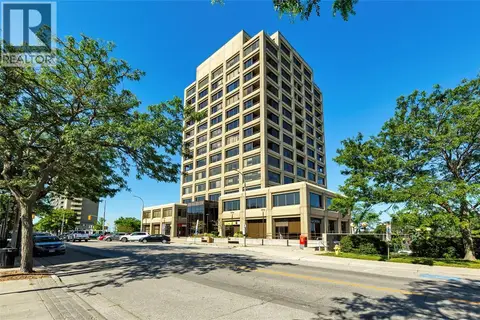 📷 48
$849,900
2 bd3 ba1924 ft²
201 FRONT STREET North Unit# 1103
Sarnia
Waterfront
Condo Apartment · MLS® 26017230 · EXP REALTY, BROKERAGE
 📷 46
$829,900
2+1 bd3 ba1910 ft²
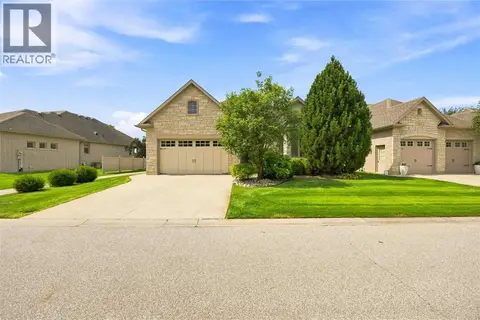
1017 MIKE WEIR DRIVE Unit# 54
Sarnia
Detached · MLS® 26020903 · Royal LePage Key Realty