171 Willowbrook Drive NW
Willowbrook, Airdrie, AB, T4B2W5
Listed by eXp Realty
$549,900
- 3+1 bedrooms
- 4 bathrooms
- 2 parking
- 1545 sq ft
Listed 196 days ago · MLS® A2300271
About this home
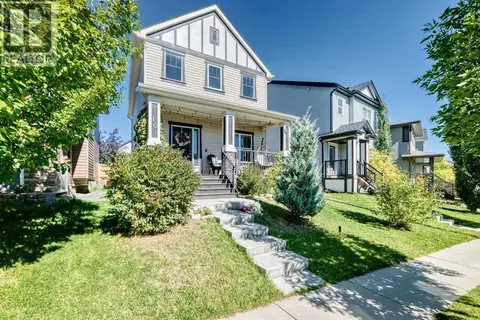
Fully developed 4-bedroom, 3.5-bath home situated on a corner lot in the desirable community of Willowbrook, offering excellent potential. The main and upper levels are vacant and feature 3 bedrooms, 2.5 bathrooms, and a bright, functional layout ideal for family living. The fully finished basement offers a separate side entrance, 1 bedroom, a full kitchen, living area, separate laundry, and a 4-piece bathroom. There is minor cosmetic damage to one vinyl plank in the main kitchen; the seller is open to replacing the flooring with the buyer’s choice or offering a credit, depending on the offer. Situated on a spacious lot, this home is perfect for families, investors, or buyers seeking an investment property in a quiet, established neighbourhood close to schools, parks, and amenities. Sellers are not aware of any basement development permits. (id:66966)
Details
- Type
- Detached
- Size
- 1545 sq ft
- Basement
- Finished, Full, Separate entrance, Suite
- Garage
- Garage
- Property tax
- $4,144 (2026)
- Neighbourhood
- Willowbrook
- Municipality
- Airdrie
Interior
- Bedrooms
- 3 above ground + 1 below
- Fireplace
- Yes
- Appliances
- Refrigerator, Dishwasher, Stove, Microwave Range Hood Combo, Washer & Dryer
- Flooring
- Carpeted, Vinyl
Heating, cooling and services
- Heating
- Electric, Central heating
Building and exterior
- Year built
- 2001
- Exterior
- Poured concrete
- Foundation
- Poured Concrete
- Outdoor
- Concrete, Vinyl siding
Parking
- Total parking
- 2
- Driveway and parking
- Attached Garage
Rooms
| Room | Level | Size | Features |
|---|---|---|---|
| 2pc Bathroom | Main level | 5.08 Ft x 4.92 Ft | |
| Kitchen | Main level | 14.00 Ft x 14.75 Ft | |
| Office | Main level | 8.67 Ft x 8.00 Ft | |
| 4pc Bathroom | Second level | 5.50 Ft x 8.58 Ft | |
| Bedroom | Second level | 9.50 Ft x 10.83 Ft | |
| Foyer | Main level | 10.33 Ft x 9.92 Ft | |
| Living room | Main level | 15.67 Ft x 15.33 Ft | |
| 4pc Bathroom | Second level | 11.25 Ft x 4.92 Ft | |
| Bedroom | Second level | 11.25 Ft x 12.83 Ft | |
| Primary Bedroom | Second level | 11.75 Ft x 12.83 Ft | |
| 4pc Bathroom | Basement | 5.00 Ft x 8.25 Ft | |
| Bedroom | Basement | 12.00 Ft x 10.00 Ft | |
| Kitchen | Basement | 12.00 Ft x 7.08 Ft | |
| Recreational, Games room | Basement | 12.58 Ft x 11.75 Ft |
Location
Location is approximate. See nearby homes on the map
Listed by eXp Realty.

REALTOR®, REALTORS®, and the REALTOR® logo are certification marks that are owned by REALTOR® Canada Inc. and licensed exclusively to The Canadian Real Estate Association (CREA). These certification marks identify real estate professionals who are members of CREA and who must abide by CREA’s By-Laws, Rules, and the REALTOR® Code. The MLS® trademark and the MLS® logo are owned by CREA and identify the professional real estate services provided by members of CREA.
The information contained on this site is based in whole or in part on information that is provided by members of The Canadian Real Estate Association, who are responsible for its accuracy. CREA reproduces and distributes this information as a service for its members and assumes no responsibility for its accuracy.
Similar homes nearby
See more in Airdrie 📷 50
$599,900
3+1 bd4 ba4 pk2046 ft²
84 Willowbrook Crescent NW
Willowbrook, Airdrie
Basement suite
Detached · MLS® A2349439 · RE/MAX First
 📷 45
$549,900
3+1 bd4 ba4 pk1622 ft²
1820 Woodside Boulevard NW
Woodside, Airdrie
Detached · MLS® A2342076 · RE/MAX First
 📷 31
$549,900
3 bd4 ba4 pk1563 ft²
10 Reunion Grove NW
Reunion, Airdrie
Detached · MLS® A2346636 · RE/MAX Complete Realty
 📷 48
$549,000
4 bd3 ba2 pk1625 ft²
966 Chinook Winds Meadow SW
Chinook Gate, Airdrie
Basement suite
Detached · MLS® A2343284 · Manor Real Estate Ltd.
 📷 34
$549,000
4 bd3 ba2 pk1625 ft²
990 Chinook Winds Meadow SW
Chinook Gate, Airdrie
Basement suite
Detached · MLS® A2343296 · Manor Real Estate Ltd.
 📷 23
$544,900
3 bd3 ba2 pk1256 ft²
189 Cobblestone Gate SW
Cobblestone Creek, Airdrie
Att/Row/Townhouse · MLS® A2338767 · MaxWell Capital Realty
 📷 42
$554,999
3+2 bd3 ba2 pk1435 ft²
91 Baysprings Way SW
Baysprings, Airdrie
Basement suiteMultiplex
Duplex · MLS® A2350827 · LPT Realty
 📷 50
$559,000
3+2 bd4 ba4 pk1420 ft²
133 Luxstone Place
Luxstone, Airdrie
Detached · MLS® A2351556 · Royal LePage METRO