#1705 10150 117 ST NW
Wîhkwêntôwin, Edmonton, AB, T5K2J2
Listed by REMAX River City
$166,900
- 1 bedrooms
- 1 bathrooms
- 465 sq ft
Listed 95 days ago · MLS® E4499716
About this home
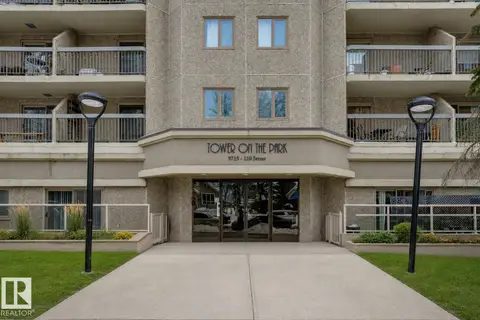
WOW. Top-floor, south-facing condo combines modern updates w/ incredible value, making it an excellent choice for first-time buyers or investors (hello Airbnb investors). Fully renovated, this is move-in ready & designed for both comfort & style. The kitchen is a true highlight, featuring quartz countertops, stainless steel appliances & beautiful tile backsplash that makes cooking enjoyable & functional. The open-concept living offers a warm, welcoming space that extends out to a sunny south balcony. Spacious bedroom is filled w/ natural light & includes generous closet space, while the updated bathroom adds a fresh, modern touch. VERY well Managed! Low condo fees of $374.57 includes ALL utilities heat, water, electricity! Giving you peace of mind with simple budgeting & building itself enhances your lifestyle w/ a fitness area & pool. Airbnb friendly & no dog size restrictions - only board approval! Located close to parks, shopping, restaurants & the River Valley, this GEM wont last long. (id:66966)
Details
- Type
- Condo Apartment
- Size
- 465 sq ft
- Basement
- None
- Maintenance fee
- $375/month
- Neighbourhood
- Wîhkwêntôwin
- Municipality
- Edmonton
Interior
- Fireplace
- No
- Appliances
- Refrigerator, Dishwasher, Stove, Microwave Range Hood Combo
Heating, cooling and services
- Heating
- Hot water radiator heat
Building and exterior
- Year built
- 1974
Condo
- Monthly fee
- $375
- Fee includes
- Common Area Maintenance, Exterior Maintenance, Heat, Electricity, Water, Insurance, Other, See Remarks
- View
- City view
Rooms
| Room | Level | Size | Features |
|---|---|---|---|
| Living room | Main level | 14'7 x 9'3 | |
| Dining room | Main level | ||
| Kitchen | Main level | 14'7 x 10'10 | |
| Primary Bedroom | Main level | 9'2 x 11'1 |
Location
Location is approximate. See nearby homes on the map
Listed by REMAX River City.

REALTOR®, REALTORS®, and the REALTOR® logo are certification marks that are owned by REALTOR® Canada Inc. and licensed exclusively to The Canadian Real Estate Association (CREA). These certification marks identify real estate professionals who are members of CREA and who must abide by CREA’s By-Laws, Rules, and the REALTOR® Code. The MLS® trademark and the MLS® logo are owned by CREA and identify the professional real estate services provided by members of CREA.
The information contained on this site is based in whole or in part on information that is provided by members of The Canadian Real Estate Association, who are responsible for its accuracy. CREA reproduces and distributes this information as a service for its members and assumes no responsibility for its accuracy.
Similar homes nearby
See more in Edmonton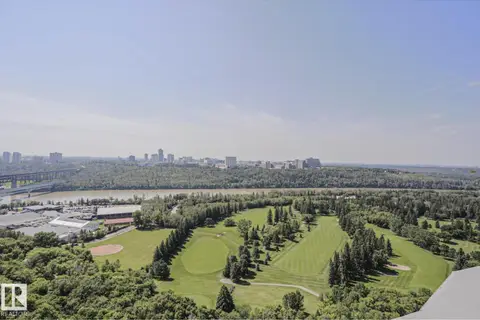 📷 30
$164,900
1 bd1 ba719 ft²
#1104 9835 113 ST NW
Wîhkwêntôwin, Edmonton
Condo Apartment · MLS® E4499813 · KIC Realty
 📷 35
$169,000
2 bd1 ba1 pk750 ft²
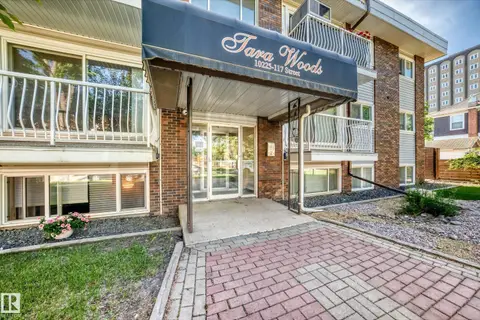
#305 10225 117 ST NW
Wîhkwêntôwin, Edmonton
Condo Apartment · MLS® E4498119 · Coldwell Banker Mountain Central
 📷 33
$169,000
3 bd2 ba1 pk1001 ft²
#304 10320 113 ST NW
Wîhkwêntôwin, Edmonton
Condo Apartment · MLS® E4510160 · MaxWell Riverside Realty
 New
📷 19
$169,900
2 bd1 ba850 ft²
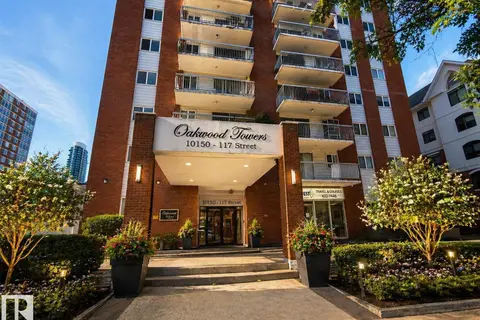
#1406 10150 117 ST NW
Wîhkwêntôwin, Edmonton
Pool
Condo Apartment · MLS® E4513681 · RE/MAX Elite
 📷 19
$170,000
2 bd1 ba1000 ft²
#804 10135 116 ST NW
Wîhkwêntôwin, Edmonton
Condo Apartment · MLS® E4503182 · ComFree
 📷 29
$162,000
2 bd2 ba1 pk883 ft²
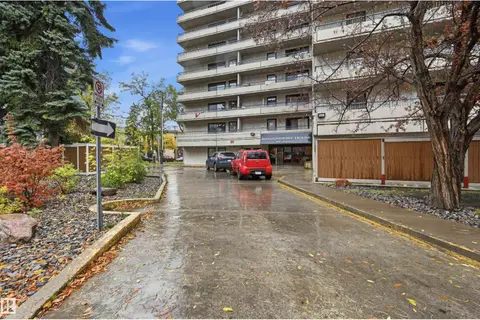
#205 10175 114 ST NW
Wîhkwêntôwin, Edmonton
Condo Apartment · MLS® E4513068 · RE/MAX Excellence
 📷 37
$174,900
2 bd2 ba811 ft²
#404 9715 110 ST NW
Wîhkwêntôwin, Edmonton
Condo Apartment · MLS® E4496533 · Real Broker
 📷 21
$174,900
2 bd1 ba1069 ft²
#1305 10160 116 ST NW
Wîhkwêntôwin, Edmonton
Condo Apartment · MLS® E4501670 · ComFree