1704 Matterson Rd
Errington/Coombs/Hilliers, Errington, BC, V0R1V0
Listed by Royal LePage Island Living (PK)
$1,475,000
- 4 bedrooms
- 3 bathrooms
- 6 parking
- 1960 sq ft
Listed 75 days ago · MLS® 1044748
About this home
Established 10-acre Working Produce Farm in Errington! Here is a rare opportunity for buyers seeking a turnkey farming lifestyle or income-producing rural property. This private rural acreage (with Farm Status) offers an exceptional combination of productive fields and farmland, agricultural infrastructure, and mature farming systems already in place, incl fully enclosed fields producing salad greens, squash, garlic, and other crops; an orchard with fruit trees/berries; and multiple income streams currently generating monthly rental revenue. The gated acreage is home to a 1960 sqft Country Home with 3 Beds, Office/Den, and 2 Baths, plus several outbuildings incl a 3326 sqft Detached Shop and two Greenhouses. A few cleared acres are currently in agricultural production, while three established revenue sources—two trailer pads and a Studio Suite—provide consistent monthly income. A covered front patio welcomes you into a spacious Kitchen/Dining Room. The Gourmet Island Kitchen offers stainless appls incl a gas range, while the Living Room offers wood flooring and a wood stove. Also on the main level: an Office/Den and 3-pc Bath. Upstairs are 3 Bedrms, a 5-pc Bath, and Laundry Room. A private entrance leads to the attached 436 sqft Studio Suite, ideal for rental income, seasonal workers, guests, or extended family. This Suite features an open-concept Kitchenette, Living/Dining Area, an alcove Bedroom, and a 4-pc Bath. Between the Main House and Suite is a 516 sqft Unfinished Rec Room/Bay that could offer additional living space for the Home or Suite. The acreage hosts an 850 sqft Carport, large Woodshed, older Chicken House with a fenced run, and a massive 3-bay Workshop with 2 separate areas - one with a Bath, Laundry, WI cooler, and temperature-controlled Flex Room currently used to grow microgreens. The other half can also be used for various purposes incl storing RVs, boats, or working on cars. Mins to Parksville and Qualicum Beach. Visit our website for more. (id:66966)
Details
- Type
- Detached
- Style
- Westcoast
- Size
- 1960 sq ft
- Garage
- Garage
- Property tax
- $2,751
- Neighbourhood
- Errington/Coombs/Hilliers
- Municipality
- Errington
Interior
- Fireplace
- Yes
Heating, cooling and services
- Heating
- Baseboard heaters, Electric
Building and exterior
- Style
- Westcoast
- Year built
- 2006
Parking
- Total parking
- 6
- Driveway and parking
- Garage, Carport, RV
Rooms
| Room | Level | Size | Features |
|---|---|---|---|
| Bedroom | Other | 14'2 x 7'11 | |
| Bathroom | Other | 3-Piece | |
| Kitchen | Other | 8'5 x 13'6 | |
| Living room | Other | 8'1 x 8'11 | |
| Storage | Main level | 6'10 x 12'0 | |
| Bathroom | Second level | 4-Piece | |
| Laundry room | Second level | 5'9 x 7'9 | |
| Bedroom | Second level | 9'5 x 14'10 | |
| Bedroom | Second level | 15'2 x 11'3 | |
| Bedroom | Second level | 14'3 x 11'4 | |
| Family room | Main level | 23'6 x 15'10 | |
| Storage | Main level | 6'9 x 4'3 | |
| Bathroom | Main level | 3-Piece | |
| Other | Main level | 6'1 x 11'9 | |
| Den | Main level | 9'6 x 14'4 | |
| Dining nook | Main level | 7'8 x 8'1 | |
| Kitchen | Main level | 9'8 x 11'4 | |
| Living room | Main level | 12'6 x 12'0 |
Location
Location is approximate. See nearby homes on the map
Listed by Royal LePage Island Living (PK).

REALTOR®, REALTORS®, and the REALTOR® logo are certification marks that are owned by REALTOR® Canada Inc. and licensed exclusively to The Canadian Real Estate Association (CREA). These certification marks identify real estate professionals who are members of CREA and who must abide by CREA’s By-Laws, Rules, and the REALTOR® Code. The MLS® trademark and the MLS® logo are owned by CREA and identify the professional real estate services provided by members of CREA.
The information contained on this site is based in whole or in part on information that is provided by members of The Canadian Real Estate Association, who are responsible for its accuracy. CREA reproduces and distributes this information as a service for its members and assumes no responsibility for its accuracy.
Similar homes nearby
See more in Errington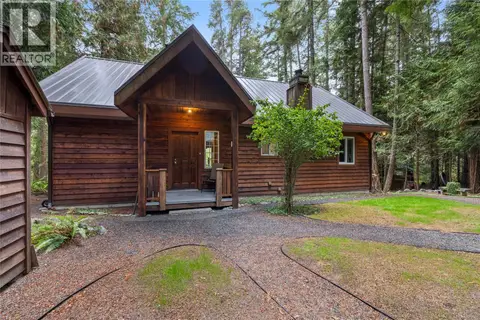 📷 54
$1,249,000
3 bd4 ba6 pk3130 ft²
1769 Errington Rd
Errington/Coombs/Hilliers, Errington
Detached · MLS® 1049841 · RE/MAX First Realty (PK)
 📷 44
$1,217,000
3 bd3 ba3 pk3000 ft²
908 Little Mountain Rd
Errington/Coombs/Hilliers, Errington
Detached · MLS® 1051901 · Sotheby's International Realty Canada (Vic2)