#1702 9918 101 ST NW
Downtown (Edmonton), Edmonton, AB, T5K2L1
Listed by RE/MAX Elite
$174,900
- 1 bedrooms
- 1 bathrooms
- 725 sq ft
Listed 36 days ago · MLS® E4508825
About this home
Downtown Edmonton CORNER CONDO with impeccable RIVER VALLEY VIEWS! This 1-bedroom unit offers a modern feel with hardwood and ceramic tile throughout the main living area. The kitchen features stainless steel appliances, granite countertops, beech wood cabinetry, and a convenient breakfast bar. WALL-TO-WALL WINDOWS filling the space with natural light and showcasing stunning views. Patio doors from both the living room and dining room open to the impressive balcony—perfect for enjoying the BEAUTIFUL SCENERY. The 4-piece bath features marble counters. A storage room with in-suite laundry adds convenience. Building amenities include a pool, sauna, exercise room, underground parking stall, and more. Ideally located downtown near the LRT and the Ice District. A fantastic opportunity to enjoy elevated urban living with unforgettable views! (id:66966)
Details
- Type
- Condo Apartment
- Size
- 725 sq ft
- Basement
- None
- Maintenance fee
- $582/month
- Neighbourhood
- Downtown (Edmonton)
- Municipality
- Edmonton
Interior
- Fireplace
- No
- Appliances
- Washer, Refrigerator, Stove, Dryer, Microwave Range Hood Combo
Heating, cooling and services
- Heating
- Baseboard heaters
Building and exterior
- Year built
- 1978
- Pool
- Indoor pool
Parking
- Driveway and parking
- Underground, Parkade
Condo
- Monthly fee
- $582
- Fee includes
- Property Management, Caretaker, Water, Insurance, Other, See Remarks
- View
- City view, Valley view
Rooms
| Room | Level | Size | Features |
|---|---|---|---|
| Living room | Main level | 5.4 × 3.64 m (17'9" × 11'11") | |
| Dining room | Main level | 3.76 × 4.17 m (12'4" × 13'8") | |
| Kitchen | Main level | 2.25 × 3.83 m (7'5" × 12'7") | |
| Primary Bedroom | Main level | 3.18 × 4.9 m (10'5" × 16'1") | |
| Laundry room | Main level | 2.85 × 1.48 m (9'4" × 4'10") |
Location
Location is approximate. See nearby homes on the map
Listed by RE/MAX Elite.

REALTOR®, REALTORS®, and the REALTOR® logo are certification marks that are owned by REALTOR® Canada Inc. and licensed exclusively to The Canadian Real Estate Association (CREA). These certification marks identify real estate professionals who are members of CREA and who must abide by CREA’s By-Laws, Rules, and the REALTOR® Code. The MLS® trademark and the MLS® logo are owned by CREA and identify the professional real estate services provided by members of CREA.
The information contained on this site is based in whole or in part on information that is provided by members of The Canadian Real Estate Association, who are responsible for its accuracy. CREA reproduces and distributes this information as a service for its members and assumes no responsibility for its accuracy.
Similar homes nearby
See more in Edmonton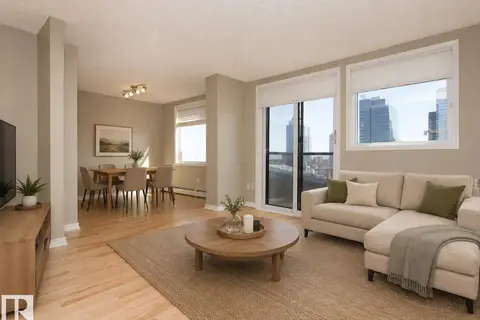 📷 29
$175,000
1 bd1 ba1 pk630 ft²
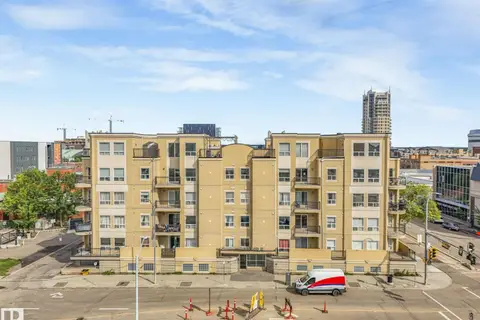
#1806 10303 105 ST NW
Downtown (Edmonton), Edmonton
Condo Apartment · MLS® E4512932 · Schmidt Realty Group Inc
 📷 51
$178,000
2 bd1 ba1 pk902 ft²
#310 10606 102 AV NW
Downtown (Edmonton), Edmonton
Condo Apartment · MLS® E4491803 · Professional Realty Group
 📷 20
$170,000
1 bd1 ba718 ft²
#508 9918 101 ST NW
Downtown (Edmonton), Edmonton
Pool
Condo Apartment · MLS® E4503350 · 2% Realty Pro
 📷 24
$179,900
2 bd1 ba1 pk834 ft²
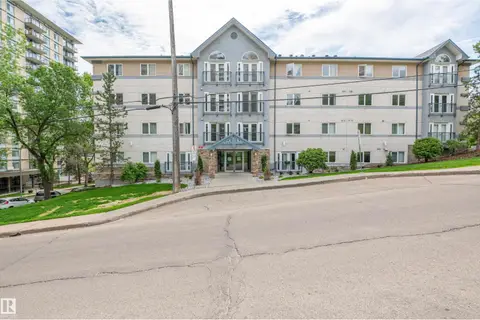
#217 10403 98 AV NW
Downtown (Edmonton), Edmonton
Condo Apartment · MLS® E4511099 · MaxWell Challenge Realty
 📷 37
$168,800
1 bd1 ba959 ft²
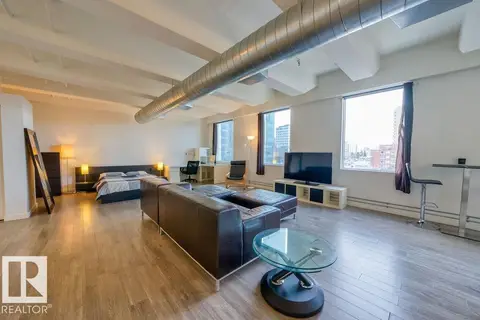
#302 10105 109 ST NW
Downtown (Edmonton), Edmonton
Condo Apartment · MLS® E4511916 · RE/MAX Real Estate
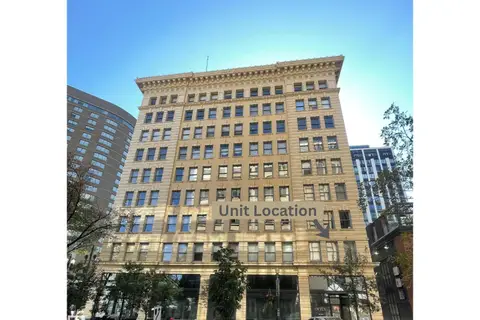 📷 18
$167,499
1 bd1 ba803 ft²
#210 10134 100 ST NW
Downtown (Edmonton), Edmonton
Condo Apartment · MLS® E4512524 · Real Broker
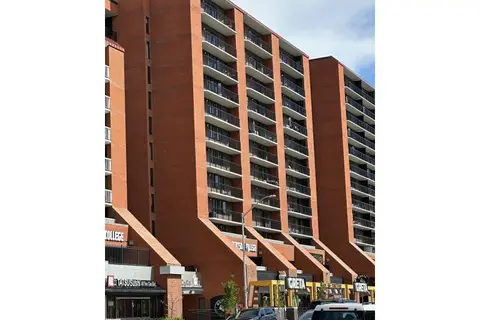 📷 17
$182,900
2 bd2 ba862 ft²
#706 10145 109 ST NW
Downtown (Edmonton), Edmonton
Condo Apartment · MLS® E4495295 · NOW Real Estate Group
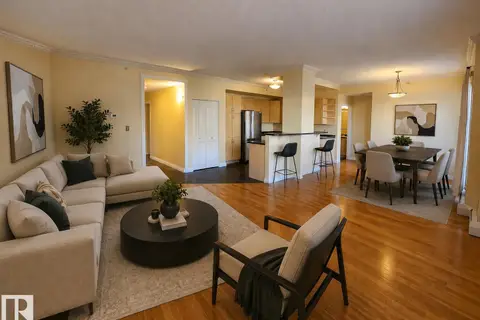 📷 34
$183,999
1 bd1 ba1 pk864 ft²
#603 9707 105 ST NW
Downtown (Edmonton), Edmonton
Condo Apartment · MLS® E4490699 · RE/MAX Real Estate