170 HAZELWOOD DRIVE
McIntyre North, Thunder Bay, P7G1Y4
Listed by Royal LePage® Lannon Realty
$279,900
- 4 bedrooms
- 1 bathrooms
Listed 58 days ago · MLS® X13706614
About this home
Welcome to 170 Hazelwood Drive in McIntyre North! Located just minutes from County Fair Plaza, this 1.5-storey home offers 4 bedrooms and 1 bathroom on a private, semi-rural lot surrounded by mature trees. Built in 1929, the home needs TLC and updating, offering an opportunity for a buyer to make improvements and create a space of their own. The main floor features a spacious eat-in kitchen with a fridge and gas stove included, a bright living room with fireplace, a 3-piece bathroom, and a primary bedroom. Three additional bedrooms are located on the upper level. Outside, enjoy the mature trees, privacy, and firepit area, all while being close to shopping and everyday amenities at County Fair Plaza. A detached 20? x 22? garage provides additional storage and workspace and features wiring and a concrete slab floor. The home is heated by a forced-air natural gas furnace and has a drilled well. Enjoy the privacy and quieter pace of McIntyre North while remaining conveniently close to town. (id:66966)
Details
- Type
- Detached
- Basement
- Crawl space
- Garage
- Garage
- Property tax
- $2,539
- Neighbourhood
- McIntyre North
- Municipality
- Thunder Bay (McIntyre North)
Interior
- Bedrooms
- 4 above ground
- Fireplace
- No
- Appliances
- Refrigerator, Stove
Heating, cooling and services
- Heating
- Forced air, Natural gas
- Water and sewer
- Septic System
Parking
- Driveway and parking
- Detached Garage, Garage
Rooms
| Room | Level | Size | Features |
|---|---|---|---|
| Bathroom | Main level | ||
| Bedroom 4 | Second level | 2.77 × 2.49 m (9'1" × 8'2") | |
| Living room | Main level | 6.03 × 3.44 m (19'9" × 11'3") | |
| Primary Bedroom | Main level | 3.9 × 2.92 m (12'10" × 9'7") | |
| Kitchen | Main level | 6.52 × 3.56 m (21'5" × 11'8") | |
| Bedroom 2 | Second level | 3.68 × 3.07 m (12'1" × 10'1") | |
| Bedroom 3 | Second level | 3.07 × 2.43 m (10'1" × 8') |
Location
Location is approximate. See nearby homes on the map
Listed by Royal LePage® Lannon Realty.

REALTOR®, REALTORS®, and the REALTOR® logo are certification marks that are owned by REALTOR® Canada Inc. and licensed exclusively to The Canadian Real Estate Association (CREA). These certification marks identify real estate professionals who are members of CREA and who must abide by CREA’s By-Laws, Rules, and the REALTOR® Code. The MLS® trademark and the MLS® logo are owned by CREA and identify the professional real estate services provided by members of CREA.
The information contained on this site is based in whole or in part on information that is provided by members of The Canadian Real Estate Association, who are responsible for its accuracy. CREA reproduces and distributes this information as a service for its members and assumes no responsibility for its accuracy.
Similar homes nearby
See more in Thunder Bay 📷 23
$279,900
3 bd2 ba2 pk
129 HERON STREET
East End, Thunder Bay
Detached · MLS® X13803236 · REMAX Generations Realty
 📷 13
$282,900
3 bd1 ba2 pk
402 JAMES STREET N
Northwood Park, Thunder Bay
Link · MLS® X13796178 · Royal LePage® Lannon Realty
 📷 5
$269,900
Reduced $20,000 (↓ 7%)
≈ $1,182/mo mortgage · 20% down
0 bd0 ba
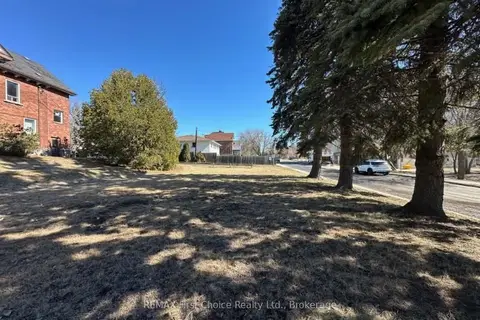
372 PT Red River Road
College Heights, Thunder Bay
Vacant Land · MLS® X13677014 · REMAX First Choice Realty Ltd.
 📷 30
$289,900
3+1 bd2 ba2 pk
345 SYNDICATE AVENUE N
McKeller Park, Thunder Bay
Detached · MLS® X13682300 · Royal LePage® Lannon Realty
 📷 30
$289,900
2 pk
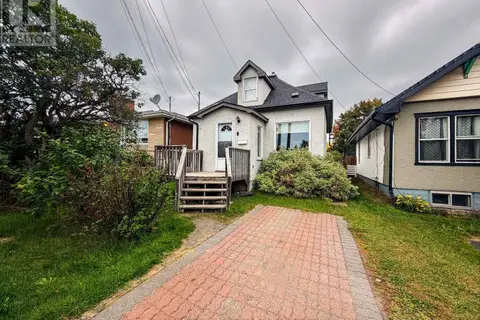
345 SYNDICATE AVENUE N
McKeller Park, Thunder Bay
Multiplex
Duplex · MLS® X13682542 · Royal LePage® Lannon Realty
 📷 12
$289,900
3 bd1 ba1 pk
34 ANTONISEN AVENUE
Shuniah, Thunder Bay
Detached · MLS® X13866142 · Royal LePage® Lannon Realty
 📷 17
$295,000
3 bd1 ba2 pk
608 MARKS STREET S
Hyde Park, Thunder Bay
Detached · MLS® X13872640 · Right At Home Realty
 📷 26
$299,900
≈ $1,313/mo mortgage · 20% down
4+2 bd2 ba4 pk700-1100 ft²
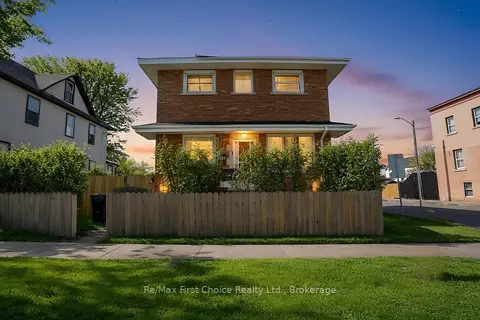
138 Rowand Street
East End, Thunder Bay
School 2 min walkPark nearby
Detached · MLS® X13736724 · Re/Max First Choice Realty Ltd.