17 Whitewater Street
St. John's, NL, A1B0L4
Listed by OUTLIER NL REALTY
$529,900
- 3 bedrooms
- 3 bathrooms
- 2438 sq ft
Listed 104 days ago · MLS® 1300132
About this home
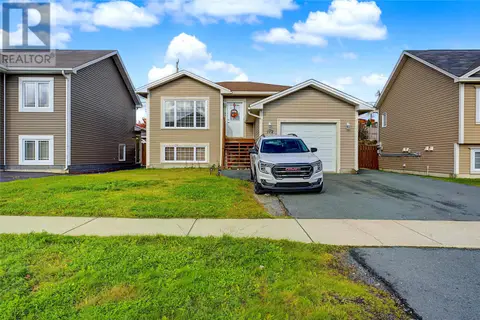
This is a mere posting (Private Sale). If you are viewing the listing on realtor.ca and would like additional information and/or arrange a viewing, please click on the ""MORE INFORMATION"" button immediately below the ""PROPERTY SUMMARY"" to obtain the developer's contact information. Welcome to 17 Whitewater Street, a beautifully designed semi-detached two-storey home located in the highly desirable Kenmount Terrace neighbourhood, that will be ready for occupancy in 90 days. Offering 1,830 sq ft of thoughtfully designed living space, this newly constructed home combines modern finishes, energy-efficient features, and an exceptional location close to schools, recreation, shopping, and public transit. The bright, open-concept main floor is ideal for both everyday living and entertaining, featuring spacious living and dining areas, a modern kitchen with included appliances, and the comfort of a mini-split heat pump for year-round efficiency. An in-house garage provides added convenience, while front landscaping and a paved driveway complete the exterior. The second floor offers three generously sized bedrooms, including a spacious primary suite with a walk-in closet. A conveniently located second-floor laundry room adds to the home's practical and functional layout. The basement is ready for future development, with space for an additional bedroom, bathroom, or rec room to accommodate your family's changing needs. Built with an ICF concrete wall between units, the home offers enhanced sound separation, durability, and energy efficiency. Additional features include an electric vehicle charger rough-in and Low-E Argon-filled Energy Star windows. Ideally situated within walking distance of the new Kenmount Terrace School, Kenmount Terrace Community Centre, skatepark, splash pad, basketball court, and dog park. Enjoy the confidence of purchasing a new home backed by a 10-Year Atlantic New Home Warranty and an industry-leading 2-Year Builder Warranty. (id:66966)
Details
- Type
- Link
- Size
- 2438 sq ft
- Property tax
- $4,822
- Municipality
- St. John's
Interior
- Bedrooms
- 3 above ground
- Fireplace
- No
- Appliances
- Refrigerator, Dishwasher, Stove
- Flooring
- Mixed Flooring
Heating, cooling and services
- Heating
- Electric
- Water and sewer
- Municipal sewage system
Building and exterior
- Year built
- 2026
- Roof
- Asphalt shingle
- Foundation
- Concrete
- Outdoor
- Vinyl siding
Rooms
| Room | Level | Size | Features |
|---|---|---|---|
| Bath (# pieces 1-6) | Second level | 4pc | |
| Bedroom | Second level | 10.9 x 11.2 | |
| Bedroom | Second level | 10.0 x 10.0 | |
| Ensuite | Second level | 3pc | |
| Primary Bedroom | Second level | 13.3 x 15.0 | |
| Bath (# pieces 1-6) | Main level | 2pc | |
| Kitchen | Main level | 12.2 x 14.0 | |
| Dining room | Main level | 10.0 x 15.1 | |
| Living room | Main level | 12.0 x 10.15 |
Location
Location is approximate. See nearby homes on the map
Listed by OUTLIER NL REALTY.

REALTOR®, REALTORS®, and the REALTOR® logo are certification marks that are owned by REALTOR® Canada Inc. and licensed exclusively to The Canadian Real Estate Association (CREA). These certification marks identify real estate professionals who are members of CREA and who must abide by CREA’s By-Laws, Rules, and the REALTOR® Code. The MLS® trademark and the MLS® logo are owned by CREA and identify the professional real estate services provided by members of CREA.
The information contained on this site is based in whole or in part on information that is provided by members of The Canadian Real Estate Association, who are responsible for its accuracy. CREA reproduces and distributes this information as a service for its members and assumes no responsibility for its accuracy.
Similar homes nearby
See more in St. John's 📷 37
$529,000
3 bd3 ba2354 ft²
15 Kirke Place
St John's
Detached · MLS® 1304328 · Century 21 Seller's Choice Inc.
 📷 46
$525,000
3 bd2 ba2417 ft²
7 Flavin Street
St. John's
Link · MLS® 1302686 · RE/MAX Realty Specialists
 📷 32
$524,900
2 bd2 ba1890 ft²
29 Shea Street
St. John’s
Detached · MLS® 1304049 · eXp Realty
 📷 30
$539,000
4+1 bd3 ba3350 ft²
11 Botwood Place
St. John's
Detached · MLS® 1304256 · Keller Williams Platinum Realty
 📷 31
$539,900
9 bd4 ba2628 ft²
285 Elizabeth Avenue
St. John's
Apartment · MLS® 1301121 · RE/MAX Infinity Realty Inc. - Sheraton Hotel
 New
📷 37
$539,900
3+2 bd3 ba2400 ft²
112 Great Eastern Avenue
St. John's
Apartment · MLS® 1304629 · Royal LePage Atlantic Homestead
 New
📷 36
$519,000
3 bd4 ba2195 ft²
17 Regiment Road
St. John's
Detached · MLS® 1304499 · Keller Williams Platinum Realty

$515,000
3+2 bd3 ba2014 ft²
48 DAUNTLESS Street
ST. JOHN'S
Detached · MLS® 1304340 · 3% Realty East Coast