17 Sugar Maple Drive
Timberlea, Timberlea, NS, B3T1G3
Listed by One Percent Realty East Inc.
$449,900
- 3 bedrooms
- 2 bathrooms
- 1925 sq ft
Listed 100 days ago · MLS® 202617417
About this home
Welcome to this well-maintained, move-in-ready semi-detached home in the heart of Timberlea! Situated in a mature, family-friendly neighbourhood close to schools, parks, walking trails, recreation facilities and everyday amenities, this home offers outstanding value with many of the important updates already completed. Recent improvements include new ductless heat pump Aug 2026 with 10 year transferrable warranty, new dishwasher Sep 2026, new roof shingles (June 2023), windows and exterior doors replaced, renovated bathrooms, fresh paint throughout most of the home, and newer flooring on both the second level and in the basement. The functional layout offers comfortable living space for families, first-time buyers, or those looking to downsize without sacrificing space. A standout feature is the built-in garagea rare offering for a semi-detached home in this neighbourhoodproviding added convenience, storage and indoor parking. Outside, the spacious rear deck overlooks the backyard and offers plenty of room for relaxing or entertaining. With the major updates already taken care of, all that's left to do is move in and make it your own. (id:66966)
Details
- Type
- Link
- Size
- 1925 sq ft
- Garage
- Garage
- Neighbourhood
- Timberlea
- Municipality
- Timberlea
Interior
- Bedrooms
- 3 above ground
- Fireplace
- No
- Appliances
- Refrigerator, Dishwasher, Stove
- Flooring
- Hardwood, Laminate, Ceramic Tile, Vinyl
Heating, cooling and services
- Heating
- Heat Pump, Baseboard heaters, Stove, Electric, Wood, Ductless
- Air conditioning
- Wall unit, Air Conditioned
- Water and sewer
- Municipal sewage system
Building and exterior
- Year built
- 1985
- Foundation
- Poured Concrete
- Outdoor
- Brick, Vinyl
Parking
- Driveway and parking
- Garage, Paved Yard
Rooms
| Room | Level | Size | Features |
|---|---|---|---|
| Living room | Main level | 10.9 x 17.0 | |
| Dining room | Main level | 10.9 x10.1 | |
| Kitchen | Main level | 8.7 x 11.5 | |
| 2pc Bathroom | Main level | 5.0 x 4.7 | |
| Primary Bedroom | Second level | 10.9 x 16.6 | |
| Bedroom | Second level | 10.7 x 13.1 | |
| Bedroom | Second level | 8.7 x 8.9 | |
| 4pc Bathroom | Second level | 4.11 x 7.3 | |
| Foyer | Main level | 6.9 x 4.5 | |
| Laundry room | Basement | 8.1 x 9.1 | |
| Recreational, Games room | Basement | 19.9 x 9.9 |
Location
Location is approximate. See nearby homes on the map
Listed by One Percent Realty East Inc..

REALTOR®, REALTORS®, and the REALTOR® logo are certification marks that are owned by REALTOR® Canada Inc. and licensed exclusively to The Canadian Real Estate Association (CREA). These certification marks identify real estate professionals who are members of CREA and who must abide by CREA’s By-Laws, Rules, and the REALTOR® Code. The MLS® trademark and the MLS® logo are owned by CREA and identify the professional real estate services provided by members of CREA.
The information contained on this site is based in whole or in part on information that is provided by members of The Canadian Real Estate Association, who are responsible for its accuracy. CREA reproduces and distributes this information as a service for its members and assumes no responsibility for its accuracy.
Similar homes nearby
See more in Timberlea 📷 40
$459,900
3+1 bd2 ba1805 ft²
154 Brentwood Avenue
Timberlea, Timberlea
Link · MLS® 202615739 · RE/MAX Nova (Halifax)
 📷 37
$419,900
0+3 bd2 ba1324 ft²
103 Silver Maple Drive
Timberlea, Timberlea
Link · MLS® 202625992 · Exit Realty Specialists
 📷 33
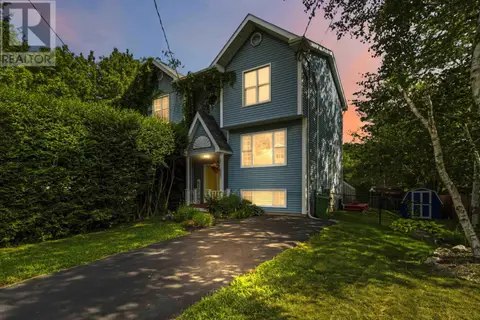
$489,000
3 bd2 ba1767 ft²
1 Fir Tree Lane
Timberlea, Timberlea
Link · MLS® 202617556 · EXP Realty of Canada Inc.
 📷 39
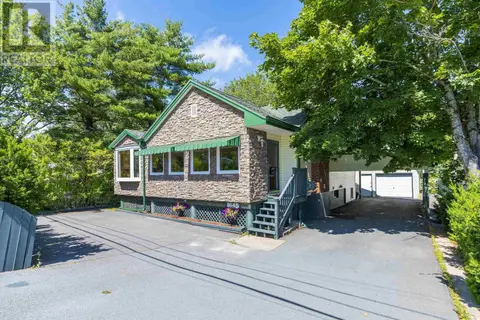
$499,900
2+1 bd2 ba3113 ft²
1645 St Margarets Bay Road
Timberlea, Timberlea
Detached · MLS® 202619445 · Royal LePage Atlantic
 📷 28
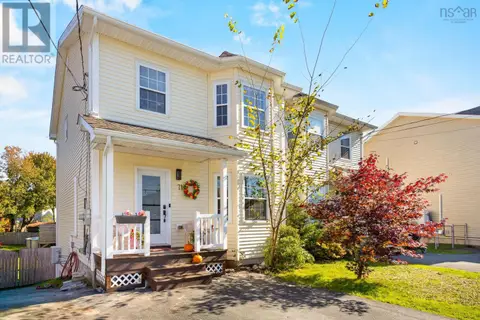
$499,900
3 bd1 ba1424 ft²
17 Maple Drive
Timberlea, Timberlea
Detached · MLS® 202623649 · Engel & Volkers
 📷 29
$514,900
3 bd4 ba1901 ft²
71 Yoon Court
Timberlea, Timberlea
Pool
Link · MLS® 202625624 · RE/MAX Nova
 📷 20
$379,900
2+1 bd2 ba1600 ft²
72 Greendale Court
Timberlea, Timberlea
Detached · MLS® 202623395 · Exit Real Estate Professionals
 📷 50
$529,900
4 bd2 ba1580 ft²
54 Parkdale Avenue
Timberlea, Timberlea
Detached · MLS® 202622833 · Exit Realty Metro