17 NICHOLSON COURT
Antigonish, Antigonish, NS, B2G2V5
Listed by ROYAL LEPAGE HIGHLAND PROPERTIES - D100
$890,000
- 5 bedrooms
- 5 bathrooms
- 4690 sq ft
Listed 260 days ago · MLS® 202601968
About this home
Welcome to Springwood - One of a kind property! Architecturally designed executive home situated on 1.5 acres bounded by Brierly Brook in a very private location. The home consists of five bedrooms, 4.5 bathrooms, formal dining area, living room with propane fireplace, chef's style eat-in kitchen with space for everything in the ample cupboards and pantry space. Wet bar. Office with built-in cabinet, an all purpose room which could be a bedroom with exterior entry and bathroom and a spacious foyer which opens up to a extra wide central staircase to the upper level - This home has four accessible exterior entrances. The upper level primary bedroom has a balcony, two walk-in closets, large ensuite with soaker tub, separate shower. Four additional bedrooms and three bathrooms plus a large family room complete the upper level. Two sides have a covered verandah, barbecue space, a two car attached heated garage and a carriage house to store lawn equipment. Located in a lovely neighborhood, walking distance to university and schools and shopping. (id:66966)
Details
- Type
- Detached
- Size
- 4690 sq ft
- Basement
- None
- Garage
- Garage
- Neighbourhood
- Antigonish
- Municipality
- Antigonish
Interior
- Bedrooms
- 5 above ground
- Fireplace
- Yes
- Appliances
- Washer, Refrigerator, Cooktop - Propane, Oven - Propane, Dishwasher, Wine Fridge
- Flooring
- Tile, Hardwood, Laminate, Carpeted, Ceramic Tile
Heating, cooling and services
- Heating
- Oil, Hot Water, Furnace
- Water and sewer
- Septic System
Building and exterior
- Year built
- 2002
- Foundation
- Concrete Slab, Poured Concrete
Parking
- Driveway and parking
- Attached Garage, Garage, Paved Yard, Heated Garage
Rooms
| Room | Level | Size | Features |
|---|---|---|---|
| Mud room | Main level | 5 x 18.5 | |
| Utility room | Main level | 8 x 7 | |
| 2pc Bathroom | Main level | 6 x 6.6 | |
| Den | Main level | 15 x 7 + 14 x 4 | |
| Foyer | Main level | 16.6 x 10 | |
| Porch | Main level | 5 x 8 | |
| Living room | Main level | 19 x 13.2 | |
| Other | Main level | wet bar 5 x 9 | |
| Dining room | Main level | 15 x 11 | |
| Den | Main level | 15 x 14.5 | |
| 3pc Bathroom | Main level | 4 x 8 | |
| Primary Bedroom | Second level | 12.6 x 15.3 | |
| Other | Main level | main hallway - 4 x 7 | |
| Other | Second level | walk in closet 7.2 x 5 | |
| Other | Second level | walk in closet 6.2 x 8.4 | |
| 4pc Ensuite bath | Second level | 15 x 14.3 | |
| Other | Second level | shower 4.4 x 3.9 | |
| Bedroom | Second level | 10.2 x 15.4 | |
| 4pc Bathroom | Second level | 6 x 11 | |
| Bedroom | Second level | 11.4 x 15.3 | |
| Laundry room | Second level | 7 x 8 | |
| Bedroom | Second level | 13 .5 x 15 + 6 x 15 loft | |
| 4pc Bathroom | Second level | 7 x 5.2 | |
| Bedroom | Second level | 11.5 x 8.2 | |
| Family room | Second level | 13 x 29 | |
| Eat in kitchen | Main level | 17 x 26 + 6 x 7 |
Location
Location is approximate. See nearby homes on the map
Listed by ROYAL LEPAGE HIGHLAND PROPERTIES - D100.

REALTOR®, REALTORS®, and the REALTOR® logo are certification marks that are owned by REALTOR® Canada Inc. and licensed exclusively to The Canadian Real Estate Association (CREA). These certification marks identify real estate professionals who are members of CREA and who must abide by CREA’s By-Laws, Rules, and the REALTOR® Code. The MLS® trademark and the MLS® logo are owned by CREA and identify the professional real estate services provided by members of CREA.
The information contained on this site is based in whole or in part on information that is provided by members of The Canadian Real Estate Association, who are responsible for its accuracy. CREA reproduces and distributes this information as a service for its members and assumes no responsibility for its accuracy.
Similar homes nearby
See more in Antigonish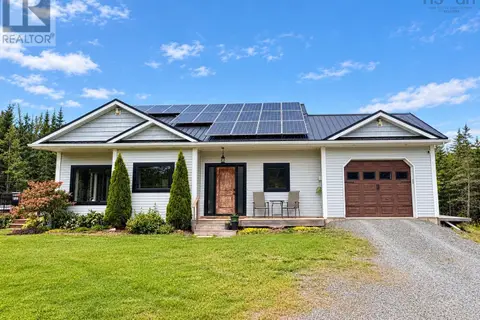 📷 18
$889,500
1+2 bd3 ba2060 ft²
40 Naveen Lane
Antigonish, Antigonish
Pool
Detached · MLS® 202624970 · PG Direct Realty Ltd.