17 GAUTHIER STREET
Fauquier, Kapuskasing, P0L1G0
Listed by eXp Realty Ltd. - Branch
$211,000
- 4 bedrooms
- 1 bathrooms
- 7 parking
Listed 181 days ago · MLS® T13038122
About this home
This lovely 4 bedroom bungalow is a fantastic home for a growing family with a convenient open-concept layout. The nicelyfunctioning kitchen offers plenty of cabinetry, seating area and adjoining dining room with a walk out to the front deck to sit and enjoy yourmorning coffee. Main floor also includes a bright living room, spacious primary bedroom, 2 additional bedrooms and a 4 piece bath.Basement level provides extra living space with a large fourth bedroom, 2 storage rooms and two roughed in spaces which can be used as afamily room/rec room/home gym or even an office area. Relax on the private back deck in the 4 person hot tub. The 14'x23' garage allowsplenty of space to store your outdoor toys in addition to a 10'x20' C-CAN. Plenty of parking. Don't let this well-priced gem get away! (id:66966)
Details
- Type
- Detached
- Style
- Bungalow
- Basement
- Full
- Garage
- Garage
- Property tax
- $4,051
- Neighbourhood
- Fauquier
- Municipality
- Kapuskasing (Fauquier)
Interior
- Bedrooms
- 4 above ground
- Fireplace
- No
- Appliances
- Washer, Refrigerator, Dishwasher, Stove, Dryer, Microwave, Freezer, Furniture, Water Heater
Heating, cooling and services
- Heating
- Forced air, Natural gas
- Water and sewer
- Sanitary sewer
Building and exterior
- Style
- Bungalow
- Foundation
- Block
- Outdoor
- Hardboard
Parking
- Total parking
- 7
- Driveway and parking
- Detached Garage, Garage
Rooms
| Room | Level | Size | Features |
|---|---|---|---|
| Kitchen | Main level | 3.9 × 3.9 m (12'10" × 12'10") | |
| Cold room | Basement | 3.3 × 6 m (10'10" × 19'8") | |
| Dining room | Main level | 3.6 × 3.9 m (11'10" × 12'10") | |
| Living room | Main level | 5.4 × 3.9 m (17'9" × 12'10") | |
| Primary Bedroom | Main level | 3.9 × 3.9 m (12'10" × 12'10") | |
| Bedroom 2 | Main level | 3.2 × 3.9 m (10'6" × 12'10") | |
| Bedroom 3 | Main level | 3.2 × 3.3 m (10'6" × 10'10") | |
| Bedroom 4 | Basement | 4.5 × 3.9 m (14'9" × 12'10") | |
| Recreational, Games room | Basement | 8.5 × 3.9 m (27'11" × 12'10") | |
| Family room | Basement | 5.1 × 3.9 m (16'9" × 12'10") | |
| Utility room | Basement | 3.3 × 3.6 m (10'10" × 11'10") |
Location
Location is approximate. See nearby homes on the map
Listed by eXp Realty Ltd. - Branch.

REALTOR®, REALTORS®, and the REALTOR® logo are certification marks that are owned by REALTOR® Canada Inc. and licensed exclusively to The Canadian Real Estate Association (CREA). These certification marks identify real estate professionals who are members of CREA and who must abide by CREA’s By-Laws, Rules, and the REALTOR® Code. The MLS® trademark and the MLS® logo are owned by CREA and identify the professional real estate services provided by members of CREA.
The information contained on this site is based in whole or in part on information that is provided by members of The Canadian Real Estate Association, who are responsible for its accuracy. CREA reproduces and distributes this information as a service for its members and assumes no responsibility for its accuracy.
Similar homes nearby
See more in Kapuskasing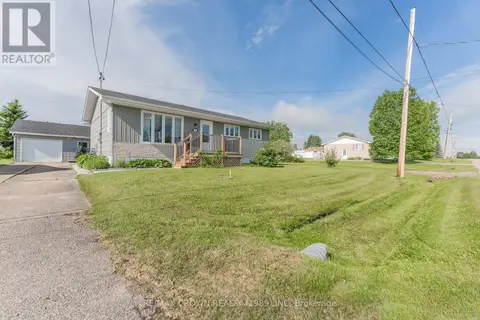 📷 50
$199,900
1+1 bd2 ba4 pk
FAUQUIER - 36 GAUTHIER STREET
Fauquier, Kapuskasing
Detached · MLS® T13544236 · RE/MAX CROWN REALTY (1989) INC
 📷 34🎥 Tour
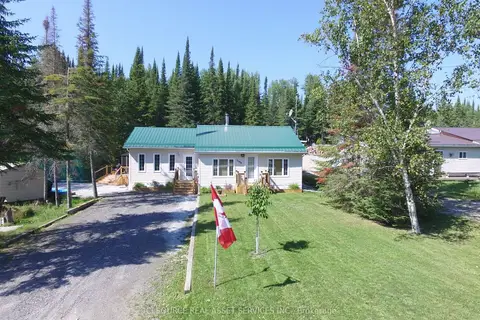
$229,999
≈ $1,007/mo mortgage · 20% down
3 bd1 ba6 pk700-1100 ft²
1186 Fantham Road
Fauquier, Kapuskasing
Pool
Detached · MLS® T13704460 · ICI SOURCE REAL ASSET SERVICES INC.
 📷 50
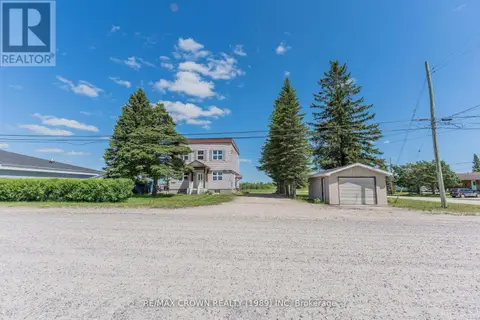
$175,000
2520 ft²
FAUQUIER - 27 GRZELA ROAD
Fauquier, Kapuskasing
Multiplex
Multiplex · MLS® T13875102 · RE/MAX CROWN REALTY (1989) INC
 📷 49
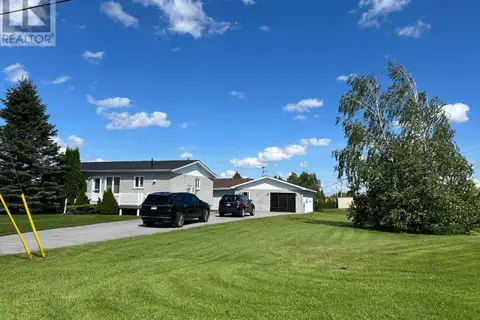
$249,000
3+1 bd2 ba8 pk
17 TREMBLAY, FAUQUIER AVENUE S
Fauquier, Kapuskasing
Detached · MLS® T13451640 · RE/MAX CROWN REALTY (1989) INC
 📷 50
$210,000
4 bd3 ba2 pk
32 FRONTENAC CRESCENT
Kapuskasing, Kapuskasing
Detached · MLS® T13212596 · RE/MAX CROWN REALTY (1989) INC
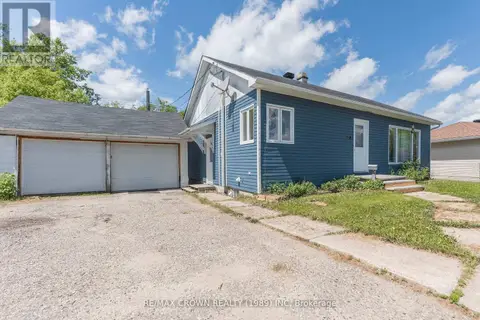 📷 50
$215,000
3+1 bd2 ba5 pk
30 PINE CRESCENT
Kapuskasing, Kapuskasing
Detached · MLS® T14004186 · RE/MAX CROWN REALTY (1989) INC
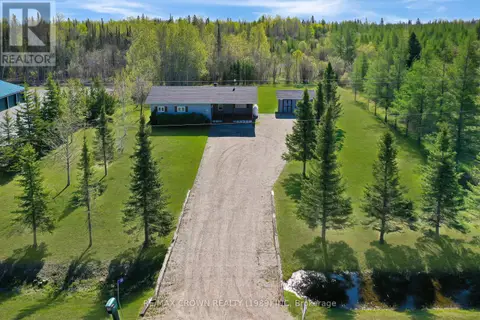 📷 49
$219,000
3 bd1 ba6 pk
MOONBEAM - 48 REMI LAKE ROAD
Kapuskasing, Kapuskasing
Detached · MLS® T13101936 · RE/MAX CROWN REALTY (1989) INC
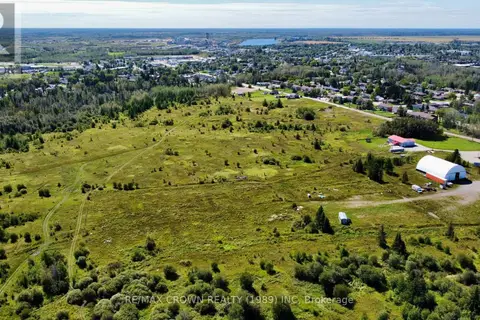 📷 15
$199,900
0 ba
99 ASH PCL 1170 STREET
Kapuskasing, Kapuskasing
Vacant Land · MLS® T12949272 · RE/MAX CROWN REALTY (1989) INC