17 Cameron Heights
Stratford, Stratford, PE, C1B0A8
Listed by RE/MAX CHARLOTTETOWN REALTY
$384,500
- 2+1 bedrooms
- 3 bathrooms
- 1742 sq ft
Listed 163 days ago · MLS® 202610441
About this home
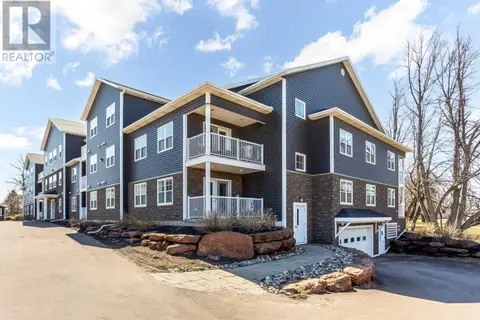
Welcome to Cameron Heights, one of Stratford?s most sought-after condo communities! This fully finished condo offers exceptional living space across all three levels. Perfectly situated overlooking Fox Meadow Golf Course and within walking distance to shopping, restaurants, and everyday amenities, this location offers both comfort and convenience. Inside, you?ll find a bright open-concept kitchen and living area, ideal for entertaining and everyday living. With new kitchen appliances. The spacious primary bedroom features a large walk-in closet. There is also a second good-sized bedroom and laundry on the second floor. The fully finished lower level offers even more living space with a generous family room, a third bedroom, and a second full bathroom ? perfect for guests, family, or a home office setup. A fantastic opportunity for low-maintenance living in a prime Stratford location! (id:66966)
Details
- Type
- Condo Townhouse
- Size
- 1742 sq ft
- Basement
- Finished, Full
- Property tax
- $2,684 (2026)
- Neighbourhood
- Stratford
- Municipality
- Stratford
Interior
- Bedrooms
- 2 above ground + 1 below
- Fireplace
- No
- Appliances
- Refrigerator, Central Vacuum, Dishwasher, Stove, Alarm System, Microwave Range Hood Combo
- Flooring
- Laminate, Ceramic Tile
Heating, cooling and services
- Heating
- Baseboard heaters, In Floor Heating, Electric
- Air conditioning
- Air exchanger
- Water and sewer
- Municipal sewage system
Building and exterior
- Year built
- 2010
- Foundation
- Poured Concrete
- Outdoor
- Brick, Vinyl
Parking
- Driveway and parking
- Parking Space(s)
Rooms
| Room | Level | Size | Features |
|---|---|---|---|
| Living room | Main level | 13 x 14.1 | |
| Dining room | Main level | Combined | |
| Kitchen | Main level | 10 x 13 | |
| Primary Bedroom | Second level | 13.8 x 13 | |
| Bedroom | Second level | 10.2 x 11.8 | |
| Bedroom | Lower level | 12 x 12 | |
| Family room | Lower level | 12 x 14 |
Location
Location is approximate. See nearby homes on the map
Listed by RE/MAX CHARLOTTETOWN REALTY.

REALTOR®, REALTORS®, and the REALTOR® logo are certification marks that are owned by REALTOR® Canada Inc. and licensed exclusively to The Canadian Real Estate Association (CREA). These certification marks identify real estate professionals who are members of CREA and who must abide by CREA’s By-Laws, Rules, and the REALTOR® Code. The MLS® trademark and the MLS® logo are owned by CREA and identify the professional real estate services provided by members of CREA.
The information contained on this site is based in whole or in part on information that is provided by members of The Canadian Real Estate Association, who are responsible for its accuracy. CREA reproduces and distributes this information as a service for its members and assumes no responsibility for its accuracy.
Similar homes nearby
See more in Stratford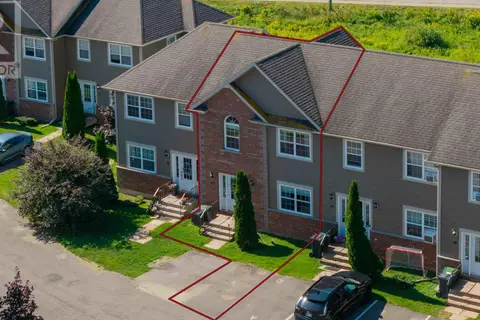 📷 36
$377,000
2+1 bd3 ba1652 ft²
15 Cameron Heights
Stratford, Stratford
Condo Townhouse · MLS® 202615619 · COLDWELL BANKER/PARKER REALTY
 📷 32
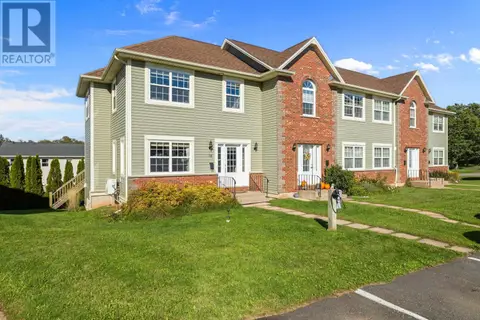
$394,900
2 bd3 ba1736 ft²
16 Edgeview Court
Stratford, Stratford
Condo Townhouse · MLS® 202625321 · EXP REALTY OF CANADA INC.
 📷 19
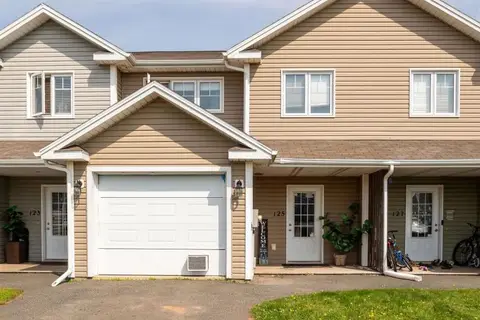
$359,000
3 bd3 ba1487 ft²
125 Heron Drive
Stratford, Stratford
Condo Townhouse · MLS® 202620134 · RE/MAX CHARLOTTETOWN REALTY
 📷 29
$345,000
2 bd2 ba1059 ft²
109 29 Stratford Road
Stratford, Stratford
Condo Apartment · MLS® 202603613 · CENTURY 21 COLONIAL REALTY INC
 📷 22
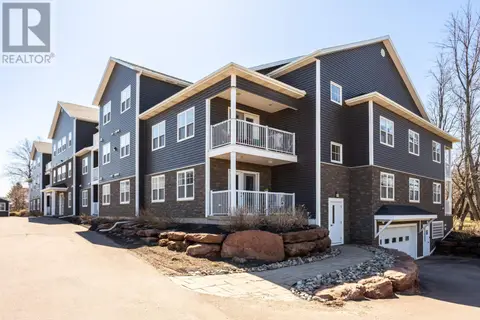
$319,900
2 bd2 ba1023 ft²
105 29 Stratford Road
Stratford, Stratford
Condo Apartment · MLS® 202617870 · RE/MAX CHARLOTTETOWN REALTY
 📷 21
$308,900
2 bd1 ba981 ft²
304 29 Stratford Road
Stratford, Stratford
Condo Apartment · MLS® 202609288 · CENTURY 21 COLONIAL REALTY INC