17 Blackbird Way
Garlands Crossing, Garlands Crossing, NS, B0N2T0
Listed by Engel & Volkers (Wolfville)
$645,000
- 3 bedrooms
- 2 bathrooms
- 1474 sq ft
Listed 175 days ago · MLS® 202608922
About this home
Welcome to The Crossing Windsors Dream Retirement Community. This is one of the newly subdivided larger lots at the Summit of Blackbird Way with a private treed back yard. The home is our thoughtfully designed MacIntosh Plan made for easy of single-level living. This 3-bedroom, 2-bathroom gem includes a large garage, a covered back deck and lots of back yard for the garden shed. The kitchen offers all the features of a custom chef's kitchen packed into a functional, welcoming space, perfect for entertaining. The kitchen is highlighted by a large island that opens directly into the dining and great room. The primary suite is ideally located near the back featuring a spacious walk-in closet and a private en-suite bath. Two additional bedrooms provide the perfect layout for a guest room or bonus hobby space supported by a full secondary bathroom and dedicated laundry. This home is turnkey ready, with landscaping and pavement included, along with the peace of mind of an 8-year Lux Home Warranty. The Crossing is one of the Valley's best-kept secretsoffering a serene lifestyle while remaining just minutes from the Highway Exit, The Superstore, Hospital and the New Box Stores of this growing community. . (id:66966)
Details
- Type
- Detached
- Style
- Contemporary
- Size
- 1474 sq ft
- Basement
- None
- Garage
- Garage
- Neighbourhood
- Garlands Crossing
- Municipality
- Garlands Crossing
Interior
- Bedrooms
- 3 above ground
- Fireplace
- No
- Flooring
- Tile, Vinyl
Heating, cooling and services
- Heating
- Heat Pump, Electric, Radiator, Ductless
- Air conditioning
- Wall unit, Air Conditioned
- Water and sewer
- Municipal sewage system
Building and exterior
- Style
- Contemporary
- Foundation
- Concrete Slab
- Outdoor
- Stone, Vinyl
Parking
- Driveway and parking
- Attached Garage, Garage, Paved Yard, Heated Garage
Rooms
| Room | Level | Size | Features |
|---|---|---|---|
| Dining room | Main level | 116 x 11 6 | |
| Great room | Main level | 13 x 20 | |
| Kitchen | Main level | 122 x 142 | |
| Primary Bedroom | Main level | 122 x 142 | |
| 3pc Ensuite bath | Main level | 10.2 X 6.8 | |
| Bedroom | Main level | 10 x 10 | |
| Bedroom | Main level | 10. X 10 | |
| 3pc Bathroom | Main level | 6.6 X 7.3 | |
| Laundry room | Main level | 3.8 X 6 |
Location
Location is approximate. See nearby homes on the map
Listed by Engel & Volkers (Wolfville).

REALTOR®, REALTORS®, and the REALTOR® logo are certification marks that are owned by REALTOR® Canada Inc. and licensed exclusively to The Canadian Real Estate Association (CREA). These certification marks identify real estate professionals who are members of CREA and who must abide by CREA’s By-Laws, Rules, and the REALTOR® Code. The MLS® trademark and the MLS® logo are owned by CREA and identify the professional real estate services provided by members of CREA.
The information contained on this site is based in whole or in part on information that is provided by members of The Canadian Real Estate Association, who are responsible for its accuracy. CREA reproduces and distributes this information as a service for its members and assumes no responsibility for its accuracy.
Similar homes nearby
See more in Garlands Crossing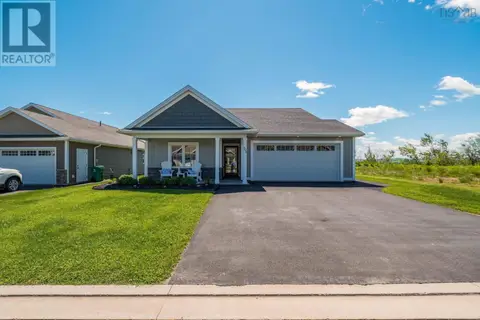 📷 38
$632,000
2 bd2 ba1342 ft²
55 Community Way
Garlands Crossing, Garlands Crossing
Pool
Detached · MLS® 202614055 · Royal LePage Atlantic - Valley(Windsor)
 📷 28
$595,000
2 bd2 ba1386 ft²
25 Community Way
Garlands Crossing, Garlands Crossing
Detached · MLS® 202623634 · Engel & Volkers (Wolfville)
 📷 39
$529,900
6 bd2 ba1956 ft²
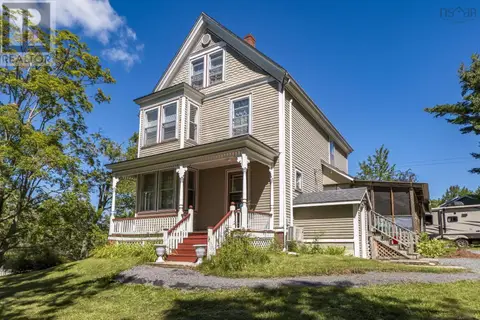
4068 Highway 1
Garlands Crossing, Garlands Crossing
Detached · MLS® 202622728 · Royal LePage Atlantic - Valley(Windsor)