17 Alderney Drive
Enfield, Enfield, NS, B2T1J7
Listed by PG Direct Realty Ltd.
$509,000
- 3 bedrooms
- 2 bathrooms
- 1732 sq ft
Listed 133 days ago · MLS® 202613981
About this home
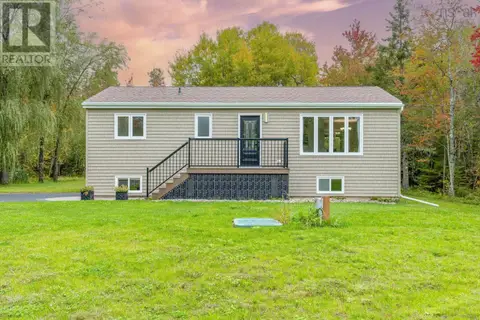
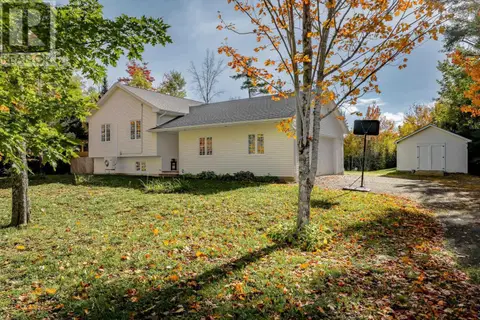
Visit REALTOR® website for additional information. Spacious Family Bungalow with Fantastic Entertaining Space & Wired Workshop Shed. Welcome to 17 Alderney Drive, Enfield! This inviting bungalow offers plenty of space for the whole family, both inside and out. The bright main level features a spacious kitchen with a center island and abundant pantry storage, a sun-filled dining room, and a cozy living room with a large picture window and fireplace. Three bedrooms and a full bath complete the main floor. Downstairs, you'll find a large rec room warmed by a wood stove, a bar area with sink and bar fridge, a half bath, laundry room, generous storage space, and an additional finished room currently used as a bedroom (windows do not meet egress requirements). Step outside to enjoy the front deck, expansive back deck, garden beds ready for planting, a garden shed, and a large wired shed with double doorsperfect for hobbies, storage, or a workshop. A propane forced-air furnace serves as the home's primary heat source, with a mini split upstairs for cooling. Combining space, function, and convenience, this home is ideally located in a sought-after Enfield neighbourhood. (id:66966)
Details
- Type
- Detached
- Style
- Bungalow
- Size
- 1732 sq ft
- Neighbourhood
- Enfield
- Municipality
- Enfield
Interior
- Bedrooms
- 3 above ground
- Fireplace
- Yes
- Appliances
- Washer, Dishwasher, Wine Fridge, Stove, Dryer, Microwave Range Hood Combo, Fridge/Stove Combo, Freezer - Chest
- Flooring
- Laminate, Ceramic Tile, Vinyl
Heating, cooling and services
- Heating
- Heat Pump, Stove, Forced air, Electric, Propane, Wood, Ductless, Furnace
- Air conditioning
- Wall unit, Air Conditioned
- Water and sewer
- Municipal sewage system
Building and exterior
- Style
- Bungalow
- Year built
- 1974
- Foundation
- Poured Concrete
- Outdoor
- Vinyl
Parking
- Driveway and parking
- Gravel
Rooms
| Room | Level | Size | Features |
|---|---|---|---|
| Living room | Main level | 17.11x11.5 | |
| Kitchen | Main level | 20.8x11.4 | |
| Dining room | Main level | Combined | |
| Bedroom | Main level | 8.6x7.10 | |
| Bedroom | Main level | 9.6x11.5 | |
| Bedroom | Main level | 9.6x11.5-JUT | |
| 4pc Bathroom | Main level | 7.9x5 | |
| Recreational, Games room | Basement | 21.4x17.1 | |
| 2pc Bathroom | Basement | 6.3x4.10 | |
| Laundry room | Basement | 10x9.10 | |
| Den | Basement | 9.3x9.10 | |
| Foyer | Basement | 2.11x4.1 |
Location
Location is approximate. See nearby homes on the map
Listed by PG Direct Realty Ltd..

REALTOR®, REALTORS®, and the REALTOR® logo are certification marks that are owned by REALTOR® Canada Inc. and licensed exclusively to The Canadian Real Estate Association (CREA). These certification marks identify real estate professionals who are members of CREA and who must abide by CREA’s By-Laws, Rules, and the REALTOR® Code. The MLS® trademark and the MLS® logo are owned by CREA and identify the professional real estate services provided by members of CREA.
The information contained on this site is based in whole or in part on information that is provided by members of The Canadian Real Estate Association, who are responsible for its accuracy. CREA reproduces and distributes this information as a service for its members and assumes no responsibility for its accuracy.
Similar homes nearby
See more in Enfield 📷 18
$509,900
3 bd3 ba1708 ft²
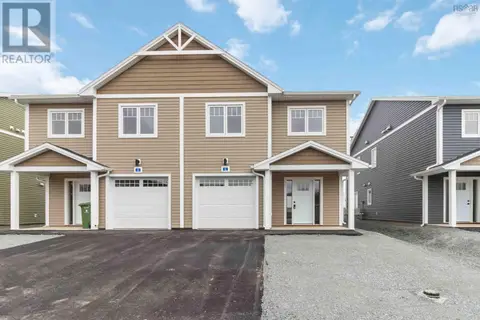
12 Nottingham Lane
Enfield, Enfield
Multiplex
Duplex · MLS® 202604656 · Air Realty Limited
 📷 16
$509,900
3 bd3 ba1708 ft²
6 Nottingham Lane
Enfield, Enfield
Link · MLS® 202623023 · Royal LePage Atlantic
 📷 39
$499,900
3 bd4 ba1862 ft²
29 Concorde Way
Enfield, Enfield
Link · MLS® 202623113 · RE/MAX Nova (Enfield)
 📷 29
$474,900
2 bd1 ba878 ft²
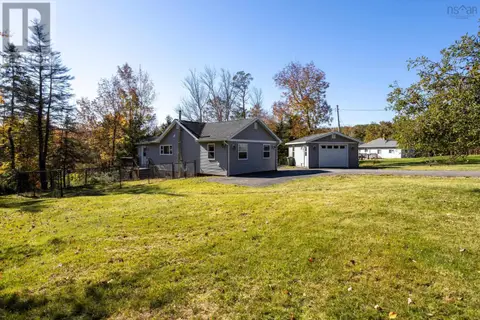
12 Buchanan Avenue
Enfield, Enfield
Detached · MLS® 202625847 · Engel & Volkers
 📷 26
$549,900
4 bd3 ba2491 ft²
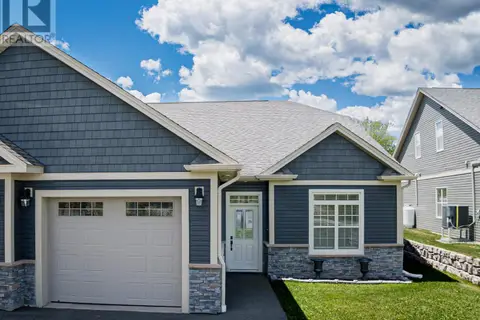
4 White Road
Enfield, Enfield
Link · MLS® 202615441 · Royal LePage Atlantic (Enfield)
 📷 24
$459,900
2+1 bd1 ba1750 ft²
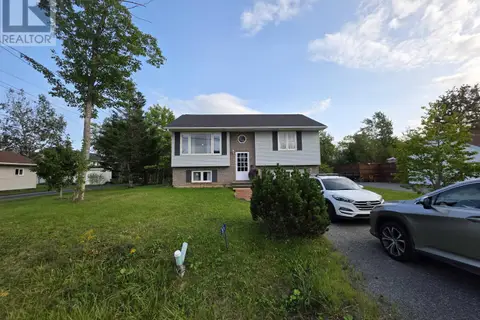
31 CARRIAGE Lane
Enfield, Enfield
Pool
Detached · MLS® 202622742 · Exit Real Estate Professionals
 📷 50
$589,900
3 bd2 ba1968 ft²
Lot 17 Stage Road
Enfield, Enfield
Detached · MLS® 202624966 · Royal LePage Atlantic
 📷 46
$599,900
3+1 bd2 ba2360 ft²
73 Old Post Road
Enfield, Enfield
Pool
Detached · MLS® 202625903 · Royal LePage Atlantic (Enfield)