17-200 Erin Ridge DR
Erin Ridge, St. Albert, AB, T8N7E2
Listed by Royal Lepage Arteam Realty
$359,900
- 3 bedrooms
- 2 bathrooms
- 3 parking
- 1421 sq ft
Listed 21 days ago · MLS® E4511035
About this home
This desirable Erin Ridge Lane offers beautiful upgrades. Attractive modern newly finished kitchen cabinets, with opening to the dining and living area. Totally new flooring throughout. Vinyl plank throughout the main floor all the way to the front door and new plush carpeting on the upper level. The living room features a gas fireplace, a window bench seat and overlooks the south facing private yard. The dining area gives access to the yard. Main level offers a great sized entry, a convenient two-piece guest bath and inside entry to the garage. Upstairs are 3 good sized bedrooms. The huge primary bedroom has private access to the 4 piece bathroom, spacious walk-in closet, great size additional space for a childs nursery or cosmetic cabinet space. The single attached garage also offers potential for 2 parking spaces on the driveway. Low condo fees of $155.00 a month! New shingles 2024 new hot watertank as well. You will be impressed with modern colors and is move ready. (id:66966)
Details
- Type
- Duplex
- Size
- 1421 sq ft
- Basement
- Unfinished, Full
- Garage
- Garage
- Maintenance fee
- $155/month
- Neighbourhood
- Erin Ridge
- Municipality
- St. Albert
Interior
- Fireplace
- Gas
- Appliances
- Washer, Refrigerator, Dishwasher, Stove, Dryer, Microwave Range Hood Combo, Garage door opener, Garage door opener remote(s)
Heating, cooling and services
- Heating
- Forced air
Building and exterior
- Year built
- 2002
Parking
- Total parking
- 3
- Driveway and parking
- Attached Garage
Condo
- Monthly fee
- $155
- Fee includes
- Property Management, Insurance, Other, See Remarks
Rooms
| Room | Level | Size | Features |
|---|---|---|---|
| Living room | Main level | 3.96 × 2.69 m (13' × 8'10") | |
| Dining room | Main level | 3.58 × 3.12 m (11'9" × 10'3") | |
| Kitchen | Main level | 2.99 × 2.82 m (9'10" × 9'3") | |
| Primary Bedroom | Upper Level | 6.12 × 6.1 m (20'1" × 20') | |
| Bedroom 2 | Upper Level | 4.9 × 2.93 m (16'1" × 9'7") | |
| Bedroom 3 | Upper Level | 3.51 × 2.74 m (11'6" × 9') |
Location
Location is approximate. See nearby homes on the map
Listed by Royal Lepage Arteam Realty.

REALTOR®, REALTORS®, and the REALTOR® logo are certification marks that are owned by REALTOR® Canada Inc. and licensed exclusively to The Canadian Real Estate Association (CREA). These certification marks identify real estate professionals who are members of CREA and who must abide by CREA’s By-Laws, Rules, and the REALTOR® Code. The MLS® trademark and the MLS® logo are owned by CREA and identify the professional real estate services provided by members of CREA.
The information contained on this site is based in whole or in part on information that is provided by members of The Canadian Real Estate Association, who are responsible for its accuracy. CREA reproduces and distributes this information as a service for its members and assumes no responsibility for its accuracy.
Similar homes nearby
See more in St. Albert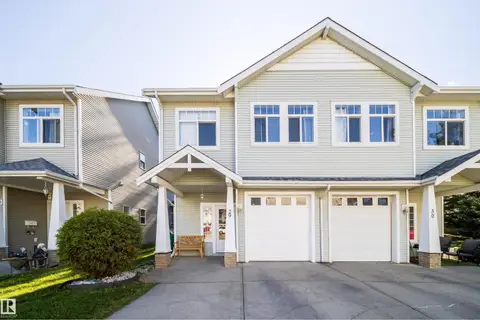 📷 26
$374,900
3 bd4 ba1442 ft²
#29 200 ERIN RIDGE DR
Erin Ridge, St. Albert
Multiplex
Duplex · MLS® E4506688 · RE/MAX Professionals
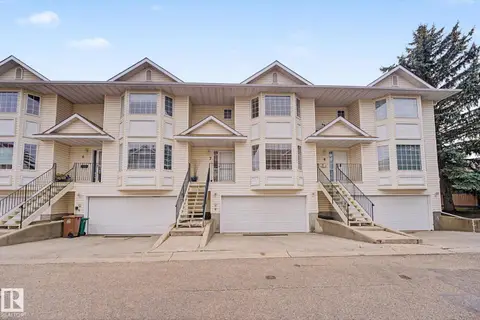 📷 48
$359,900
4 bd3 ba1550 ft²
#7 10 DEVON CL
Deer Ridge (St. Albert), St. Albert
Condo Townhouse · MLS® E4500144 · MORE Real Estate
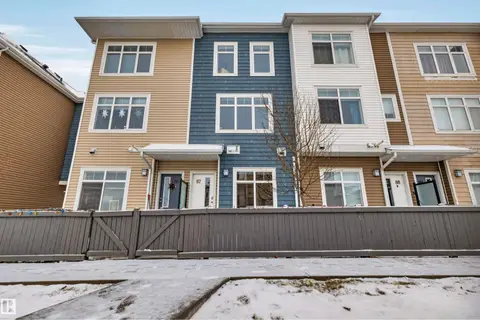 📷 41
$359,900
2 bd3 ba3 pk1473 ft²
#87 600 BELLEROSE DR
Oakmont, St. Albert
Condo Townhouse · MLS® E4513178 · RE/MAX Professionals
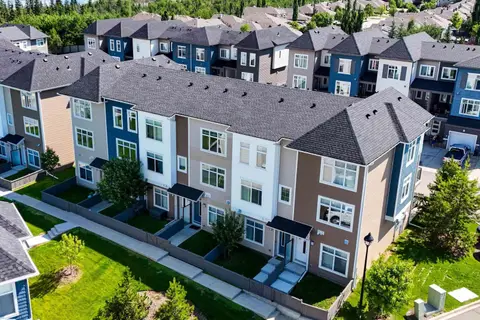 📷 48
$349,000
2 bd3 ba3 pk1460 ft²
#89 600 BELLEROSE DR
Oakmont, St. Albert
Condo Townhouse · MLS® E4509507 · Sarasota Realty
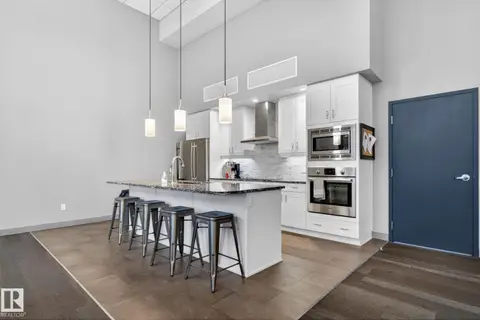 📷 22
$345,900
1 bd1 ba1 pk732 ft²
#514 200 BELLEROSE DR
Oakmont, St. Albert
Condo Apartment · MLS® E4512148 · Exp Realty
 📷 75
$345,000
3 bd3 ba4 pk1748 ft²
119 GRANDIN WOODS ES
Grandin, St. Albert
Condo Townhouse · MLS® E4498299 · RE/MAX Professionals
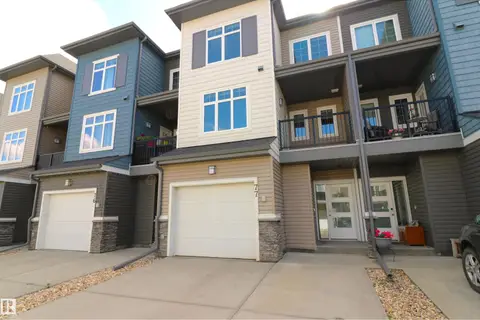 📷 43
$374,900
3 bd3 ba3 pk1327 ft²
#77 600 BELLEROSE DR
Oakmont, St. Albert
Condo Townhouse · MLS® E4513459 · MaxWell Challenge Realty
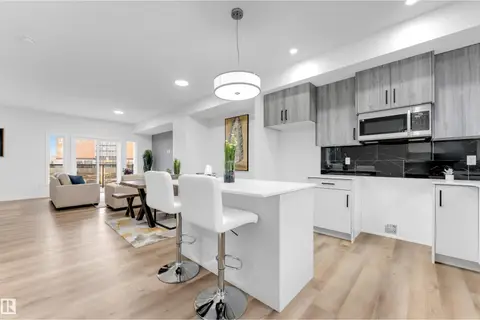 📷 41
$378,900
3 bd3 ba1563 ft²
#20 130 element dr
Erin Ridge North, St. Albert
Condo Townhouse · MLS® E4509326 · Century 21 All Stars Realty Ltd