169 Hunter Way
Ladysmith, Ladysmith, BC, V9G1N4
Listed by Royal LePage Nanaimo Realty LD
$644,900
- 3 bedrooms
- 3 bathrooms
- 3 parking
- 1698 sq ft
Listed 12 days ago · MLS® 1051894
About this home
Welcome to 169 Hunter Way, a stunning, newly built half-duplex in the coveted coastal community of Ladysmith, BC. Move-in ready and crafted for everyday comfort, this modern 3-bed, 3-bath home offers ~1,700 sq ft of beautifully designed living space and the peace of mind of a 2/5/10 New Home Warranty. The bright, open-concept main floor features a welcoming living area with a cozy fireplace, a stylish kitchen with stainless steel appliances, tiled backsplash, and ample cabinetry, plus a dining area perfect for entertaining. Year-round comfort comes via a high-efficiency heat pump (A/C) with gas backup, while durable 72-hour wet-laminate flooring in high-traffic zones ensures long-lasting function and beauty. Upstairs, a generous rec room, a full laundry room, and three spacious bedrooms await, including a luxurious primary suite with vaulted ceilings, a walk-in closet plus a secondary closet, and a spa-inspired ensuite with heated floors and a walk-in shower. Potential eligibility for the First-Time Home Buyers’ GST Rebate. Buyers are advised to conduct their own due diligence and confirm eligibility. (id:66966)
Details
- Type
- Duplex
- Style
- Westcoast
- Size
- 1698 sq ft
- Garage
- Garage
- Property tax
- $3,809
- Neighbourhood
- Ladysmith
- Municipality
- Ladysmith
Interior
- Fireplace
- Yes
- Appliances
- Washer, Refrigerator, Range - Electric, Dishwasher, Dryer
Heating, cooling and services
- Heating
- Heat Pump, Natural gas
- Air conditioning
- Air Conditioned
Building and exterior
- Style
- Westcoast
- Year built
- 2025
Parking
- Total parking
- 3
- Driveway and parking
- Garage, Street
Rooms
| Room | Level | Size | Features |
|---|---|---|---|
| Primary Bedroom | Second level | 11'10 x 15'2 | |
| Laundry room | Second level | 6'2 x 6'10 | |
| Family room | Second level | 11'0 x 13'8 | |
| Bedroom | Second level | 10'4 x 10'4 | |
| Bedroom | Second level | 10'4 x 10'4 | |
| Bathroom | Second level | 10'2 x 4'11 | |
| Ensuite | Second level | 8'1 x 6'11 | |
| Utility room | Main level | 9'3 x 4'11 | |
| Living room | Main level | 13'11 x 11'2 | |
| Kitchen | Main level | 13'11 x 5'8 | |
| Entrance | Main level | 4'11 x 10'8 | |
| Dining room | Main level | 14'3 x 9'3 | |
| Bathroom | Main level | 4'6 x 4'11 |
Location
Location is approximate. See nearby homes on the map
Listed by Royal LePage Nanaimo Realty LD.

REALTOR®, REALTORS®, and the REALTOR® logo are certification marks that are owned by REALTOR® Canada Inc. and licensed exclusively to The Canadian Real Estate Association (CREA). These certification marks identify real estate professionals who are members of CREA and who must abide by CREA’s By-Laws, Rules, and the REALTOR® Code. The MLS® trademark and the MLS® logo are owned by CREA and identify the professional real estate services provided by members of CREA.
The information contained on this site is based in whole or in part on information that is provided by members of The Canadian Real Estate Association, who are responsible for its accuracy. CREA reproduces and distributes this information as a service for its members and assumes no responsibility for its accuracy.
Similar homes nearby
See more in Ladysmith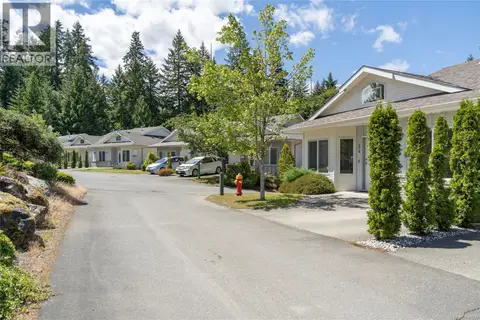 📷 38
$599,999
3 bd3 ba6 pk2076 ft²
54 1150 Walkem Rd
Ladysmith, Ladysmith
Condo Townhouse · MLS® 1040236 · RE/MAX Generation (CH)
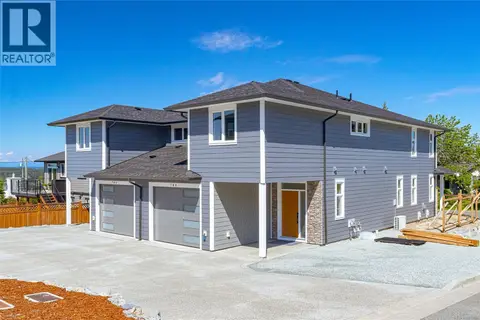 📷 44
$709,000
3 bd3 ba2 pk2183 ft²
780 Russell Rd
Ladysmith, Ladysmith
Multiplex
Duplex · MLS® 1051150 · RE/MAX Generation (CH)
 📷 55
$572,500
2 bd2 ba1 pk1710 ft²
302 1244 4th Ave
Ladysmith, Ladysmith
Pool
Condo Townhouse · MLS® 1051668 · eXp Realty (NA)
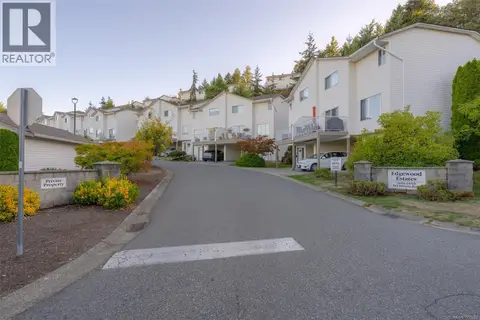 📷 28
$549,900
3 bd3 ba1 pk1423 ft²
28 941 Malone Rd
Ladysmith, Ladysmith
Condo Townhouse · MLS® 1050202 · Royal LePage Nanaimo Realty (NanIsHwyN)