169 ELLIOTT WD
South Pointe, Fort Saskatchewan, AB, T8L1V1
Listed by RE/MAX Edge Realty
$694,900
- 6 bedrooms
- 4 bathrooms
- 4 parking
- 2252 sq ft
Listed 18 days ago · MLS® E4511634
About this home
This home offers an incredible opportunity with a 2-bedroom LEGAL BASEMENT SUITE, ideal for additional income or extended family! Located in the family-friendly community of Southpointe, this stunning modern two-storey offers 6 bedrooms in total as well as 3 full washrooms and a half bath. An oversized double attached garage. The bright open-concept main floor features soaring ceilings, large windows, a dramatic floor-to-ceiling stone fireplace and a designer kitchen with quartz countertops, waterfall island, extensive cabinetry, wood accents, walk-in pantry and statement lighting. Enjoy a main-floor bedroom/office, full bath, spacious mudroom with custom built-ins and a dining area leading to the rear deck. Modern finishes continue throughout, while the self-contained legal suite adds outstanding versatility. Close to parks, schools, trails and amenities, this beautiful home is ready for immediate possession! (id:66966)
Details
- Type
- Detached
- Size
- 2252 sq ft
- Basement
- Finished, Full, Suite
- Garage
- Garage
- Neighbourhood
- South Pointe
- Municipality
- Fort Saskatchewan
Interior
- Fireplace
- Insert, Electric
- Appliances
- Garage door opener, Garage door opener remote(s)
Heating, cooling and services
- Heating
- Forced air
Building and exterior
- Year built
- 2026
Parking
- Total parking
- 4
- Driveway and parking
- Attached Garage
Rooms
| Room | Level | Size | Features |
|---|---|---|---|
| Living room | Main level | 16 × 15 m (52'6" × 49'3") | |
| Dining room | Main level | 13 × 10 m (42'8" × 32'10") | |
| Kitchen | Main level | 12.2 × 12.2 m (40' × 40') | |
| Den | Main level | 10 × 9 m (32'10" × 29'6") | |
| Primary Bedroom | Upper Level | 13 × 14 m (42'8" × 45'11") | |
| Bedroom 2 | Upper Level | 10 × 12 m (32'10" × 39'4") | |
| Bedroom 3 | Upper Level | 10.2 × 11.6 m (33'6" × 38'1") | |
| Bedroom 4 | Main level | 10 × 9 m (32'10" × 29'6") | |
| Bonus Room | Upper Level | 13.4 × 10.1 m (44' × 33'2") | |
| Bedroom 5 | Basement | ||
| Bedroom 6 | Basement |
Location
Location is approximate. See nearby homes on the map
Listed by RE/MAX Edge Realty.

REALTOR®, REALTORS®, and the REALTOR® logo are certification marks that are owned by REALTOR® Canada Inc. and licensed exclusively to The Canadian Real Estate Association (CREA). These certification marks identify real estate professionals who are members of CREA and who must abide by CREA’s By-Laws, Rules, and the REALTOR® Code. The MLS® trademark and the MLS® logo are owned by CREA and identify the professional real estate services provided by members of CREA.
The information contained on this site is based in whole or in part on information that is provided by members of The Canadian Real Estate Association, who are responsible for its accuracy. CREA reproduces and distributes this information as a service for its members and assumes no responsibility for its accuracy.
Similar homes nearby
See more in Fort Saskatchewan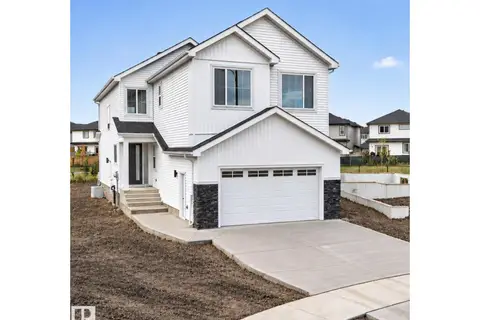 📷 38
$699,900
4 bd4 ba2452 ft²
318 Elliott WD
South Pointe, Fort Saskatchewan
Detached · MLS® E4512382 · RE/MAX Excellence
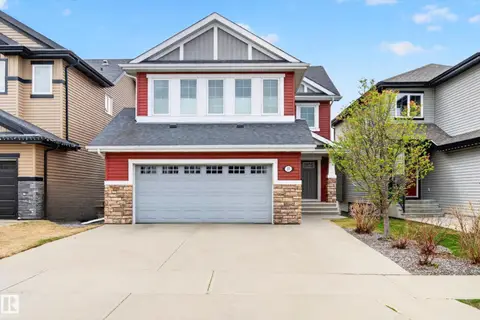 📷 62
$673,800
4 bd4 ba2270 ft²
37 CRANSTON PL
South Pointe, Fort Saskatchewan
Detached · MLS® E4493123 · Royal LePage Noralta Real Estate
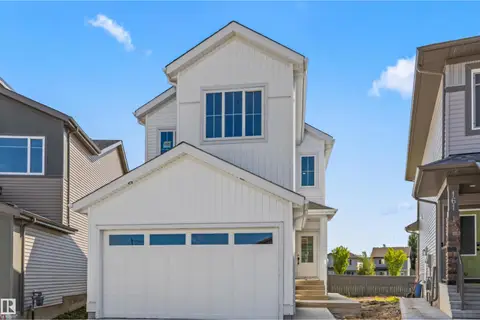 📷 48
$659,900
6 bd4 ba4 pk1990 ft²
165 ELLIOTT WD
South Pointe, Fort Saskatchewan
Detached · MLS® E4511669 · RE/MAX Edge Realty
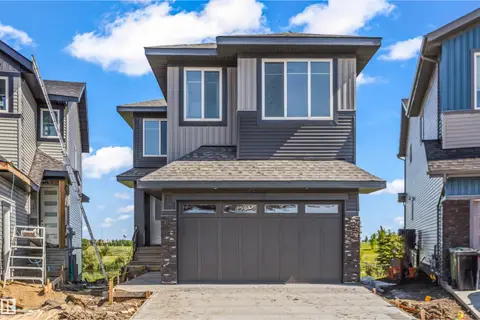 📷 36
$649,900
3 bd3 ba4 pk2239 ft²
178 ELLIOTT WD
South Pointe, Fort Saskatchewan
Detached · MLS® E4509973 · RE/MAX Edge Realty
 📷 28
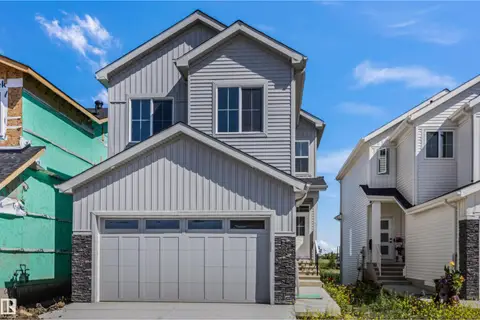
$632,143
4 bd3 ba1931 ft²
274 Elliot WD
South Pointe, Fort Saskatchewan
Detached · MLS® E4495194 · Royal Lepage Arteam Realty
 📷 37
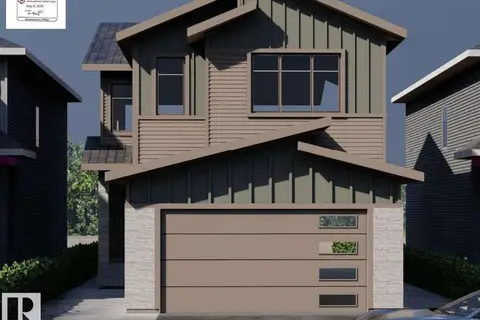
$629,900
3 bd3 ba4 pk2159 ft²
190 Elliott WD
South Pointe, Fort Saskatchewan
Detached · MLS® E4512601 · RE/MAX Edge Realty
 📷 22
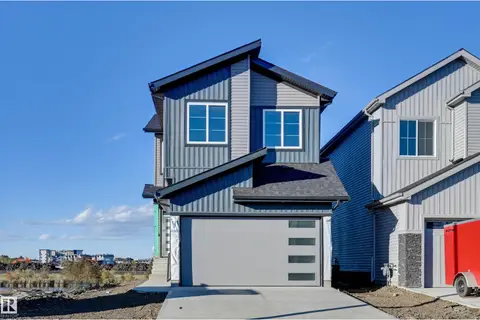
$619,900
3 bd3 ba4 pk2092 ft²
230 Elliott WD
South Pointe, Fort Saskatchewan
Detached · MLS® E4497072 · RE/MAX Edge Realty
 📷 40
$599,900
3 bd3 ba4 pk2041 ft²
194 ELLIOTT WD
South Pointe, Fort Saskatchewan
Detached · MLS® E4512046 · RE/MAX Edge Realty