168 AITKEN CRESCENT
Prince George, BC, V2L4N1
Listed by RE/MAX Core Realty
$399,900
- 3 bedrooms
- 2 bathrooms
- 2152 sq ft
Listed 20 days ago · MLS® R3171483
About this home
Welcome to 168 Aitken Crescent, a well-located home in Prince George’s popular Candy Cane Lane area. This property offers a practical layout with two bedrooms upstairs and an additional bedroom downstairs, making it a great option for families, guests, or anyone looking for extra space. The main floor features an impressively large living room with plenty of room to relax and entertain, along with updated windows that bring in an abundance of natural light. The home includes two 3-piece bathrooms, one on each level, adding convenience for busy households. Outside, the detached double garage provides excellent parking, storage, or workspace for projects and hobbies. Located close to shopping, an elementary school, parks, and everyday amenities. (id:66966)
Details
- Type
- Detached
- Size
- 2152 sq ft
- Basement
- Finished, N/A
- Garage
- Garage
- Property tax
- $3,856 (2026)
- Municipality
- Prince George
Interior
- Fireplace
- Yes
Heating, cooling and services
- Heating
- Forced air, Natural gas
Building and exterior
- Year built
- 1967
- Roof
- Asphalt shingle, Conventional
- Foundation
- Concrete Perimeter
- Outdoor
- Stucco
Parking
- Driveway and parking
- Garage
Rooms
| Room | Level | Size | Features |
|---|---|---|---|
| Kitchen | Main level | 4.11 × 4.85 m (13'6" × 15'11") | |
| Living room | Main level | 6.58 × 5.06 m (21'7" × 16'7") | |
| Primary Bedroom | Main level | 4.15 × 3.23 m (13'7" × 10'7") | |
| Bedroom 2 | Main level | 3.78 × 3.02 m (12'5" × 9'11") | |
| Bedroom 3 | Basement | 4.45 × 2.62 m (14'7" × 8'7") | |
| Recreational, Games room | Basement | 7.32 × 5.61 m (24' × 18'5") | |
| Laundry room | Basement | 3.2 × 3.51 m (10'6" × 11'6") |
Location
Location is approximate. See nearby homes on the map
Listed by RE/MAX Core Realty.

REALTOR®, REALTORS®, and the REALTOR® logo are certification marks that are owned by REALTOR® Canada Inc. and licensed exclusively to The Canadian Real Estate Association (CREA). These certification marks identify real estate professionals who are members of CREA and who must abide by CREA’s By-Laws, Rules, and the REALTOR® Code. The MLS® trademark and the MLS® logo are owned by CREA and identify the professional real estate services provided by members of CREA.
The information contained on this site is based in whole or in part on information that is provided by members of The Canadian Real Estate Association, who are responsible for its accuracy. CREA reproduces and distributes this information as a service for its members and assumes no responsibility for its accuracy.
Similar homes nearby
See more in Prince George
$399,900
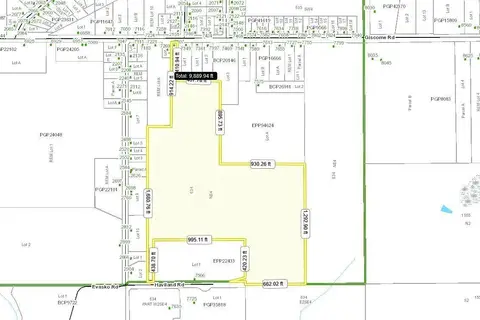
DL 1519 HART HIGHWAY
Prince George
Vacant Land · MLS® R3132109 · RE/MAX Core Realty
 📷 3
$399,900
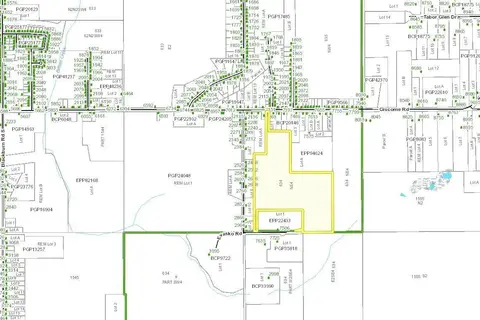
7307 GISCOME ROAD
Prince George
Vacant Land · MLS® C8080214 · Century 21 Energy Realty (PG)
 📷 4
$399,900
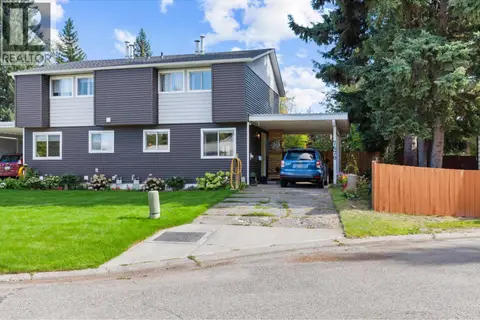
7307 GISCOME ROAD
Prince George
Vacant Land · MLS® R3143829 · Century 21 Energy Realty (PG)
 📷 31
$399,900
3 bd2 ba1359 ft²
7670 MCMASTER PLACE
Prince George
Multiplex
Duplex · MLS® R3166428 · Century 21 Energy Realty (PG)
 📷 40
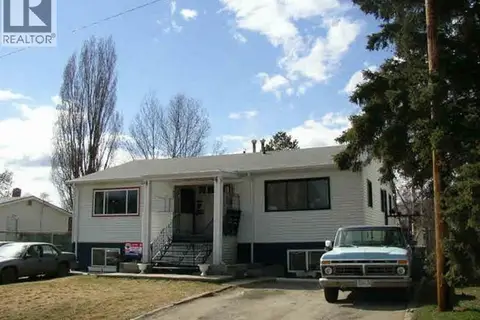
$400,000
1 bd1 ba931 ft²
5980 SALMON VALLEY ROAD
Prince George
Detached · MLS® R3166722 · Century 21 Energy Realty (PG)
 📷 19
$399,000
6 bd4 ba2612 ft²
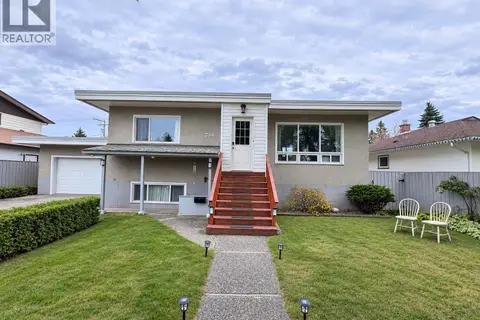
1857-1863 JUNIPER STREET
Prince George
MultiplexFixer-upper
Multiplex · MLS® R3159938 · Royal LePage Aspire Realty
 📷 28
$399,000
5 bd2 ba1764 ft²
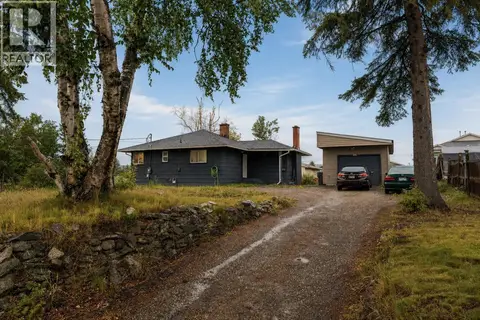
766 CARNEY STREET
Prince George
Detached · MLS® R3169433 · RE/MAX Core Realty
 📷 40
$398,000
4 bd2 ba1972 ft²
2025 PINE STREET
Prince George
Detached · MLS® R3159827 · RE/MAX Core Realty