16748 109 AVENUE
Surrey, BC, V4N5H6
Listed by Macdonald Realty
$1,548,000
- 3 bedrooms
- 2 bathrooms
- 6 parking
- 1828 sq ft
Listed 70 days ago · MLS® R3155197
About this home
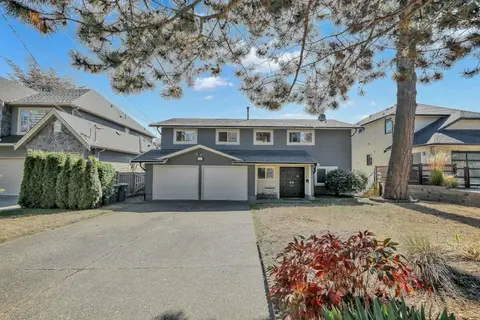
Fully upgraded 3 bed, 2 bath home in prestigious Fraser Heights with A/C. Renovated in 2020 with engineered hardwood floors, custom tile, new doors, crown mouldings, and baseboards. Designer kitchen with granite leather countertops and quality finishes. Spa-inspired ensuite with spacious walk-in shower. Wheelchair-accessible. California Closet built-ins. Exterior repainted (2020) with professionally landscaped yard (2022) with rock walls, mature plantings and custom architectural lighting. Upgrades include new gutters (2022), EV charger (2024), epoxy garage floor and 2026 improvements: hot water tank, fencing, retaining wall, hydro vault boxes & pressure washing of roof, gutters and driveway. Durable 50-year concrete tile roof. Double garage with total 4 parking plus ample street parking. Prime Fraser Heights location offering a family-friendly lifestyle-steps to parks and trails, with easy access to Hwy 1 and Guildford Town Centre. Open House: Saturday, August 15 1-3pm & Sunday, August 16 2-4pm (id:66966)
Details
- Type
- Detached
- Style
- Ranch
- Size
- 1828 sq ft
- Basement
- None, Unknown
- Garage
- Garage
- Property tax
- $5,565 (2025)
- Municipality
- Surrey
Interior
- Fireplace
- Yes
- Appliances
- Washer, Refrigerator, Central Vacuum, Dishwasher, Stove, Dryer, Microwave, Garage door opener
Heating, cooling and services
- Heating
- Forced air
- Air conditioning
- Air Conditioned
- Water and sewer
- Sanitary sewer, Storm sewer
Building and exterior
- Style
- Ranch
- Year built
- 2002
Parking
- Total parking
- 6
- Driveway and parking
- Garage
Location
Location is approximate. See nearby homes on the map
Listed by Macdonald Realty.

REALTOR®, REALTORS®, and the REALTOR® logo are certification marks that are owned by REALTOR® Canada Inc. and licensed exclusively to The Canadian Real Estate Association (CREA). These certification marks identify real estate professionals who are members of CREA and who must abide by CREA’s By-Laws, Rules, and the REALTOR® Code. The MLS® trademark and the MLS® logo are owned by CREA and identify the professional real estate services provided by members of CREA.
The information contained on this site is based in whole or in part on information that is provided by members of The Canadian Real Estate Association, who are responsible for its accuracy. CREA reproduces and distributes this information as a service for its members and assumes no responsibility for its accuracy.
Similar homes nearby
See more in Surrey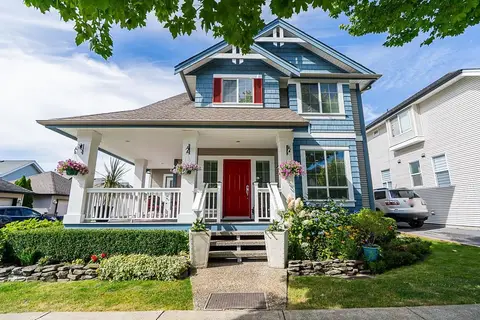 📷 40
$1,548,000
5 bd4 ba4 pk2955 ft²
19029 68B AVENUE
Surrey
Basement suite
Detached · MLS® R3163734 · Team 3000 Realty Ltd.
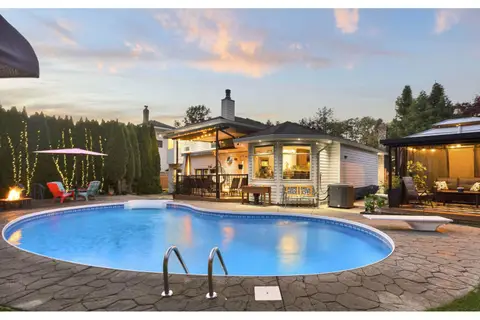 📷 40
$1,548,800
4 bd3 ba6 pk2205 ft²
13840 65 AVENUE
Surrey
Pool
Detached · MLS® R3055975 · eXp Realty of Canada Inc.
 📷 25
$1,549,000
4 bd2 ba5 pk1950 ft²
10992 132A STREET
Surrey
Detached · MLS® R3121363 · Oakwyn Realty Encore
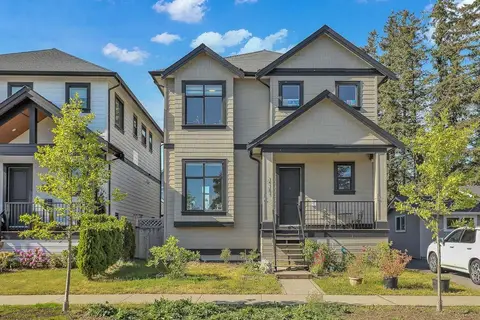 📷 33
$1,549,000
5 bd4 ba3 pk3054 ft²
15785 CRANLEY DRIVE
Surrey
Basement suite
Detached · MLS® R3158114 · Royal LePage Global Force Realty
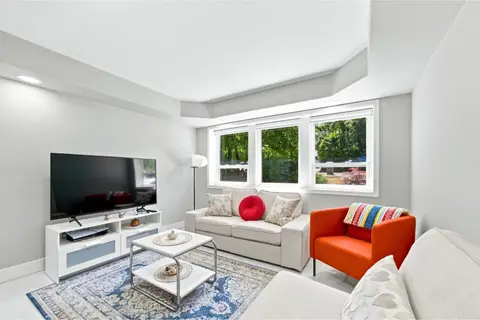 📷 29
$1,549,000
5 bd4 ba6 pk2605 ft²
15311 28 AVENUE
Surrey
Detached · MLS® R3165285 · eXp Realty
 📷 39
$1,549,000
4 bd3 ba6 pk2617 ft²
13242 14A AVENUE
Surrey
Detached · MLS® R3168512 · Sutton Group-West Coast Realty (Surrey/24)
 📷 3
$1,549,000
8 bd8 ba3954 ft²
101 15026 PHEASANT DRIVE
Surrey
Multiplex
Duplex · MLS® R3168497 · Woodhouse Realty
 📷 2
$1,549,000
8 bd7 ba10 pk3405 ft²
6129 126 STREET
Surrey
Detached · MLS® R3170512 · Sutton Group-West Coast Realty