167 BAYVIEW Drive
Stanley Bridge, Stanley Bridge, PE, C0A1E0
Listed by ROYAL LEPAGE COUNTRY ESTATES 1985 LTD
$449,900
- 3 bedrooms
- 3 bathrooms
- 2340 sq ft
Listed 170 days ago · MLS® 202609564
About this home
Located just one row back from the Stanley River, 167 Bayview Drive offers an exceptional opportunity for year-round living or a strong short-term rental investment. This 3-bedroom, 3-bathroom Cape Cod provides comfortable living space along with a detached, neat bunkie that adds versatile extra space for guests. Enjoy easy access to the province's best boating, beaches, sand dunes, and nearby local amenities, including award winning golf courses and renowned seafood dining in Stanley Bridge and Cavendish. All sizes are approximate and should be verified if deemed necessary. (id:66966)
Details
- Type
- Detached
- Style
- Cape Cod
- Size
- 2340 sq ft
- Basement
- Crawl space
- Neighbourhood
- Stanley Bridge
- Municipality
- Stanley Bridge
Interior
- Bedrooms
- 3 above ground
- Fireplace
- No
- Appliances
- Washer, Refrigerator, Dishwasher, Oven, Dryer, Microwave
- Flooring
- Tile, Engineered hardwood, Vinyl
Heating, cooling and services
- Heating
- Baseboard heaters, Electric
- Air conditioning
- Air exchanger
- Water and sewer
- Municipal sewage system
Building and exterior
- Style
- Cape Cod
- Year built
- 2009
- Foundation
- Poured Concrete
- Outdoor
- Vinyl
Parking
- Driveway and parking
- Gravel
Rooms
| Room | Level | Size | Features |
|---|---|---|---|
| Kitchen | Main level | 11.6x13 | |
| Dining room | Main level | 9.6x13.2 | |
| Primary Bedroom | Main level | 13.5x13.2 | |
| Ensuite (# pieces 2-6) | Main level | 7.9x7 | |
| Living room | Main level | 15.2x15.1 | |
| Laundry / Bath | Main level | 7.5x7.9 | |
| Bedroom | Second level | 20x13 | |
| Bath (# pieces 1-6) | Second level | 7.5x5.9 | |
| Bedroom | Second level | 11.5x14 | |
| Other | Main level | (BUNKIE) 12X20 |
Location
Location is approximate. See nearby homes on the map
Listed by ROYAL LEPAGE COUNTRY ESTATES 1985 LTD.

REALTOR®, REALTORS®, and the REALTOR® logo are certification marks that are owned by REALTOR® Canada Inc. and licensed exclusively to The Canadian Real Estate Association (CREA). These certification marks identify real estate professionals who are members of CREA and who must abide by CREA’s By-Laws, Rules, and the REALTOR® Code. The MLS® trademark and the MLS® logo are owned by CREA and identify the professional real estate services provided by members of CREA.
The information contained on this site is based in whole or in part on information that is provided by members of The Canadian Real Estate Association, who are responsible for its accuracy. CREA reproduces and distributes this information as a service for its members and assumes no responsibility for its accuracy.
Similar homes nearby
See more in Stanley Bridge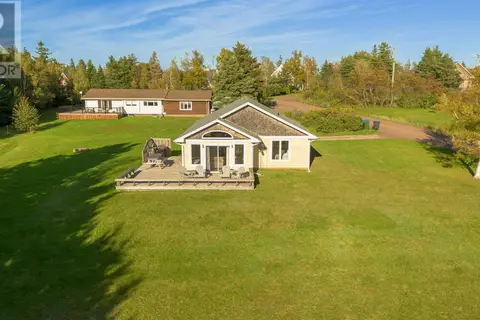 📷 38
$449,000
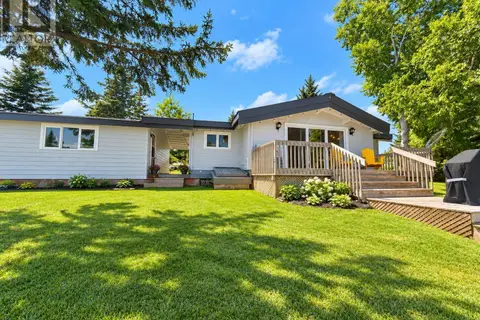
3 bd2 ba1293 ft²
25 BURNS Avenue
Stanley Bridge, Stanley Bridge
Detached · MLS® 202625241 · EXIT Realty PEI
 📷 48
$474,900
3 bd2 ba1805 ft²
80 Wygant Place
Stanley Bridge, Stanley Bridge
Pool
Detached · MLS® 202620601 · CENTURY 21 NORTHUMBERLAND REALTY
 📷 50
$399,900
4 bd1 ba840 ft²
110 Bayview Drive
Stanley Bridge, Stanley Bridge
Waterfront
Recreational · MLS® 202625088 · COLDWELL BANKER/PARKER REALTY HUNTER RIVER