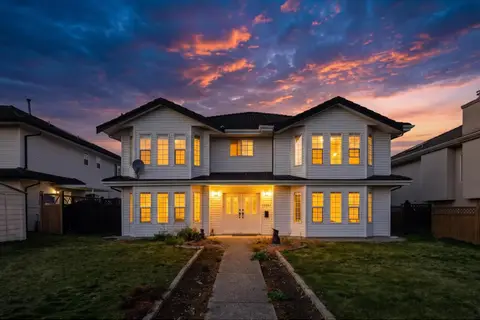
16614 CHERRYHILL CRESCENT
Surrey, BC, V2W0A8
Listed by Dexter Realty
$1,580,000
- 3 bedrooms
- 4 bathrooms
- 4 parking
- 3803 sq ft
Listed 70 days ago · MLS® R3155248
About this home
Executive family home on an expansive 8,862 sq.ft. lot in a peaceful Fraser Heights neighbourhood. Soaring 17-ft vaulted ceilings and skylights fill the home with natural light. The main floor features a new kitchen (2025), eating nook, family room, formal living/dining areas, office and laundry/mudroom. Step outside to your private backyard oasis with multiple sitting areas, vegetable gardens, fruit trees and a new hot tub (2026)-with potential space for a pool! Upstairs offers a spacious primary retreat with sitting area, walk-in closet and ensuite, plus 2 bedrooms and renovated bath. The basement boasts large rooms, family room, gym, recreation room with wet bar and separate entrance. Updates: Furnace (2026), Hot Water Tank (2026), windows (2021), plumbing (2018), roof (2015). Double garage + ample parking. Catchment: Fraser Wood Elementary & Fraser Heights Secondary. (id:66966)
Details
- Type
- Detached
- Style
- 2 Level
- Size
- 3803 sq ft
- Basement
- Finished, Full, Separate entrance
- Garage
- Garage
- Property tax
- $6,102 (2025)
- Municipality
- Surrey
Interior
- Fireplace
- Yes
- Appliances
- Washer, Refrigerator, Hot Tub, Dishwasher, Stove, Dryer, Garage door opener
Heating, cooling and services
- Heating
- Baseboard heaters, Forced air, Electric
- Water and sewer
- Sanitary sewer, Storm sewer
Building and exterior
- Style
- 2 Level
- Year built
- 1989
Parking
- Total parking
- 4
- Driveway and parking
- Garage
Location
Location is approximate. See nearby homes on the map
Listed by Dexter Realty.

REALTOR®, REALTORS®, and the REALTOR® logo are certification marks that are owned by REALTOR® Canada Inc. and licensed exclusively to The Canadian Real Estate Association (CREA). These certification marks identify real estate professionals who are members of CREA and who must abide by CREA’s By-Laws, Rules, and the REALTOR® Code. The MLS® trademark and the MLS® logo are owned by CREA and identify the professional real estate services provided by members of CREA.
The information contained on this site is based in whole or in part on information that is provided by members of The Canadian Real Estate Association, who are responsible for its accuracy. CREA reproduces and distributes this information as a service for its members and assumes no responsibility for its accuracy.
Similar homes nearby
See more in Surrey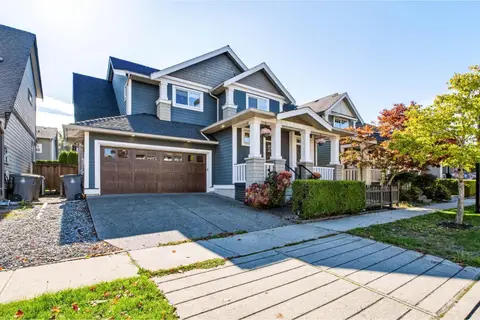 📷 40
$1,580,000
4 bd4 ba4 pk3281 ft²
17294 0B AVENUE
Surrey
Detached · MLS® R3173368 · Homelife Benchmark Realty Corp.
 New
📷 40
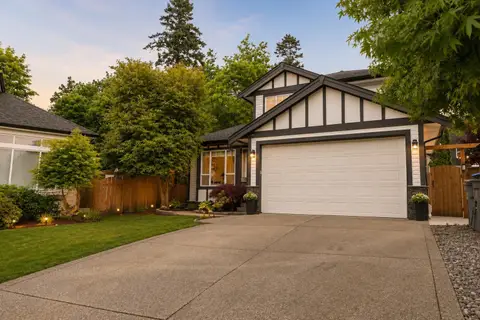
$1,579,000
2 bd3 ba3 pk2376 ft²
13464 56 AVENUE
Surrey
Basement suite
Detached · MLS® R3176173 · Real Broker B.C. Ltd.
 📷 26
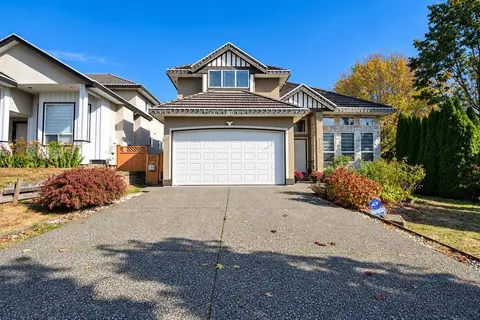
$1,575,000
7 bd4 ba2 pk3577 ft²
6928 182A STREET
Surrey
Detached · MLS® R3125598 · RE/MAX Performance Realty
 📷 36
$1,575,000
8 bd6 ba6 pk4092 ft²
6730 150 STREET
Surrey
Basement suite
Detached · MLS® R3171252 · Macdonald Realty Westmar
 📷 35
$1,575,000
8 bd6 ba4 pk3718 ft²
7077 149A STREET
Surrey
Detached · MLS® R3174935 · Royal LePage West Real Estate Services
 📷 40
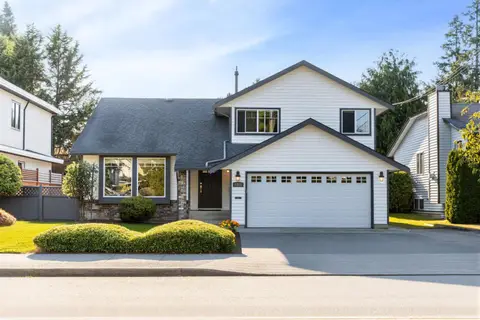
$1,588,000
3 bd3 ba6 pk1990 ft²
1825 144 STREET
Surrey
Detached · MLS® R3159956 · Homelife Benchmark Realty Corp.
 📷 35
$1,588,000
7 bd4 ba5 pk3573 ft²
8256 170 STREET
Surrey
Basement suite
Detached · MLS® R3175152 · Team 3000 Realty Ltd.
 📷 34
$1,588,000
9 bd6 ba5 pk3342 ft²
12247 64 AVENUE
Surrey
Basement suite
Detached · MLS® R3175084 · YPA Your Property Agent