166 Hillside Drive
Boutiliers Point, Boutiliers Point, NS, B3Z1W8
Listed by Royal LePage Atlantic
$1,199,900
- 2 bedrooms
- 1 bathrooms
- 724 sq ft
Listed 147 days ago · MLS® 202612330
About this home
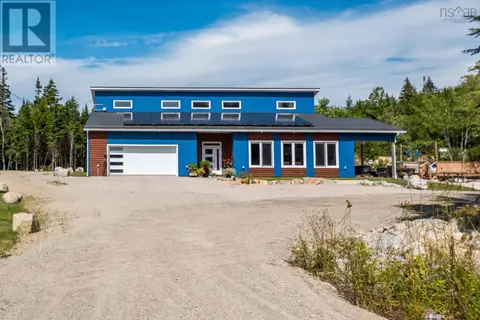
Opportunity awaits at 166 Hillside Drive. Set on 45 acres of MU-2 zoned land with sweeping ocean views, this property offers incredible potential for those looking to build, develop, or simply enjoy a peaceful retreat on the coast. With preliminary approval already in place for up to 8 lots, the possibilities are endless. A charming 2-bedroom, 1-bath open-concept bungalow built in 2020 is already in place. Complete with energy-efficient ductless heat pump, drilled well, and septic system, this new home is ideal as a full-time residence, weekend getaway, or use while planning your future development. Ideally located in Boutiliers Point, a charming seaside community known for its striking coastline and abundant natural beauty, just 5 minutes from Highway 103, 12 minutes from Upper Tantallon, and only 35 minutes to downtown Halifax. A rare offering with limitless potential in a spectacular coastal setting. (id:66966)
Details
- Type
- Detached
- Style
- Bungalow
- Size
- 724 sq ft
- Basement
- None
- Neighbourhood
- Boutiliers Point
- Municipality
- Boutiliers Point
Interior
- Bedrooms
- 2 above ground
- Fireplace
- No
- Appliances
- Washer, Refrigerator, Stove, Dryer
- Flooring
- Laminate, Vinyl
Heating, cooling and services
- Heating
- Heat Pump, Baseboard heaters, Electric, Ductless
- Air conditioning
- Air Conditioned
- Water and sewer
- Septic System
Building and exterior
- Style
- Bungalow
- Year built
- 2020
- Foundation
- Concrete Slab
- Outdoor
- Vinyl
Parking
- Driveway and parking
- Paved Yard, Parking Space(s)
Rooms
| Room | Level | Size | Features |
|---|---|---|---|
| Living room | Main level | 12.6x10.1 | |
| Kitchen | Main level | 13.4x12.6 | |
| Primary Bedroom | Main level | 10.1x9.1 | |
| Bedroom | Main level | 10.1x8.8 | |
| 4pc Bathroom | Main level | 8.3x7.11 | |
| Laundry room | Main level | 9x8.3 |
Location
Location is approximate. See nearby homes on the map
Listed by Royal LePage Atlantic.

REALTOR®, REALTORS®, and the REALTOR® logo are certification marks that are owned by REALTOR® Canada Inc. and licensed exclusively to The Canadian Real Estate Association (CREA). These certification marks identify real estate professionals who are members of CREA and who must abide by CREA’s By-Laws, Rules, and the REALTOR® Code. The MLS® trademark and the MLS® logo are owned by CREA and identify the professional real estate services provided by members of CREA.
The information contained on this site is based in whole or in part on information that is provided by members of The Canadian Real Estate Association, who are responsible for its accuracy. CREA reproduces and distributes this information as a service for its members and assumes no responsibility for its accuracy.
Similar homes nearby
See more in Boutiliers Point 📷 15
$1,199,900
166 Hillside Drive
Boutiliers Point, Boutiliers Point
Vacant Land · MLS® 202612331 · Royal LePage Atlantic
 📷 48
$1,199,000
3 bd3 ba2672 ft²
543 Island View Drive
Boutiliers Point, Boutiliers Point
Detached · MLS® 202622851 · Royal LePage Atlantic