165 Des Erables
Dieppe, NB, E1A9B1
Listed by EXIT Realty Associates
$319,900
- 0+3 bedrooms
- 2 bathrooms
- 1352 sq ft
Listed 119 days ago · MLS® NB142628
About this home
Welcome to 165 des Érables, a modern split-entry townhouse nestled in a friendly, central Dieppe neighborhood close to excellent schools and a sprawling network of nearby walking trails. The main floor features a bright, open-concept layout combining the living, dining, and kitchen areas, highlighted by a stylish contemporary design, including a custom electric fireplace in the living room and a stunning, contrasting blue island with stainless steel appliances in the kitchen. A convenient 2-piece bathroom completes this upper level. Heading downstairs, the lower level hosts the spacious primary bedroom, two additional bedrooms, a dedicated laundry area, and a large 5-piece family bathroom. Step outside to find a nice, private backyard that backs onto a serene tree line, featuring a spacious deck perfect for relaxing and entertaining. Located in the center of everything, this turn-key home is ready for its next ownerscall today for more information! (id:66966)
Details
- Type
- Att/Row/Townhouse
- Style
- Split entry bungalow, 2 Level
- Size
- 1352 sq ft
- Basement
- Finished, Full
- Property tax
- $3,831
- Municipality
- Dieppe
Interior
- Bedrooms
- 0 above ground + 3 below
- Fireplace
- No
- Flooring
- Vinyl, Porcelain Tile
Heating, cooling and services
- Heating
- Heat Pump, Baseboard heaters, Electric
- Air conditioning
- Heat Pump
- Water and sewer
- Municipal sewage system
Building and exterior
- Style
- Split entry bungalow, 2 Level
- Year built
- 2020
- Foundation
- Concrete
- Outdoor
- Vinyl
Rooms
| Room | Level | Size | Features |
|---|---|---|---|
| 5pc Bathroom | Basement | X | |
| Bedroom | Basement | 7'10'' x 9'0'' | |
| Bedroom | Basement | 9'5'' x 10'11'' | |
| Primary Bedroom | Basement | 12'0'' x 14'1'' | |
| 2pc Bathroom | Main level | X | |
| Dining room | Main level | 13'0'' x 6'2'' | |
| Kitchen | Main level | 14'1'' x 12'11'' | |
| Living room | Main level | 21'11'' x 12'8'' |
Location
Location is approximate. See nearby homes on the map
Listed by EXIT Realty Associates.

REALTOR®, REALTORS®, and the REALTOR® logo are certification marks that are owned by REALTOR® Canada Inc. and licensed exclusively to The Canadian Real Estate Association (CREA). These certification marks identify real estate professionals who are members of CREA and who must abide by CREA’s By-Laws, Rules, and the REALTOR® Code. The MLS® trademark and the MLS® logo are owned by CREA and identify the professional real estate services provided by members of CREA.
The information contained on this site is based in whole or in part on information that is provided by members of The Canadian Real Estate Association, who are responsible for its accuracy. CREA reproduces and distributes this information as a service for its members and assumes no responsibility for its accuracy.
Similar homes nearby
See more in Dieppe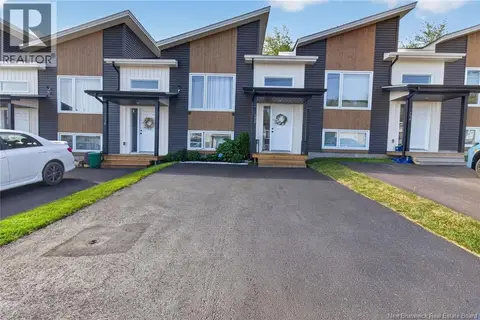 📷 47
$319,900
0+3 bd2 ba1380 ft²
132 Donat Crescent
Dieppe
Att/Row/Townhouse · MLS® NB144921 · eXp Realty
 📷 50
$319,900
0+3 bd2 ba1436 ft²
28 de la Colline Street
Dieppe
Link · MLS® NB148238 · Keller Williams Capital Realty
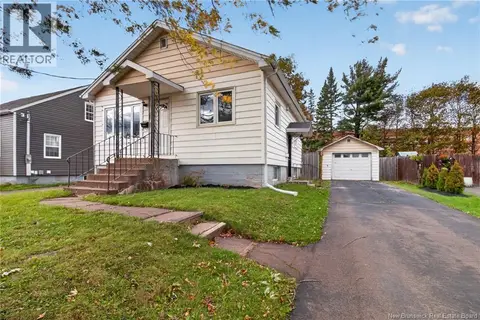 📷 47
$319,900
1+1 bd2 ba1186 ft²
187 Ste Therese Street
Dieppe
Detached · MLS® NB146177 · EXIT Realty Associates
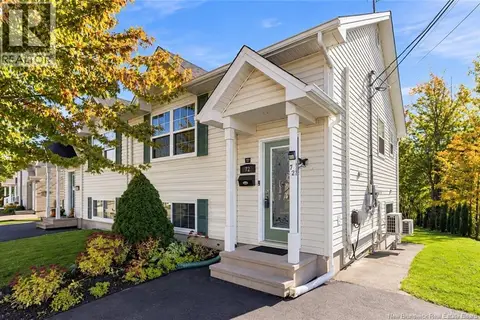 📷 39
$319,900
1+2 bd2 ba1134 ft²
72 Danny Street
Dieppe
Single Family · MLS® NB149331 · EXIT Realty Associates
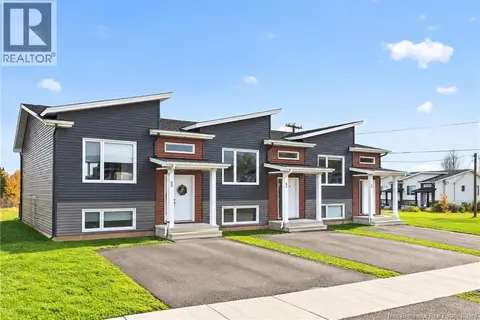 📷 29
$319,900
0+3 bd2 ba1460 ft²
60 Aime Street
Dieppe
Link · MLS® NB149684 · Assist 2 Sell Hub City Realty
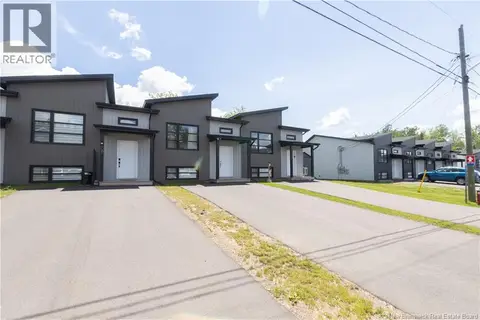 📷 35
$320,000
0+3 bd2 ba1480 ft²
30 Beau Domaine Court
Dieppe
Att/Row/Townhouse · MLS® NB142573 · Keller Williams Capital Realty
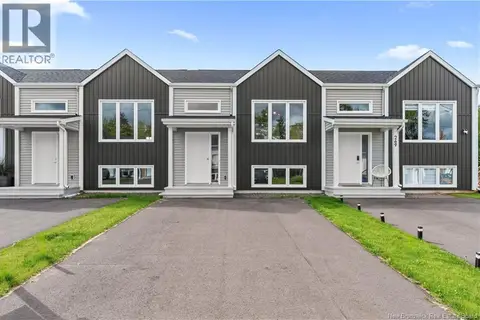 📷 26
$314,900
0+3 bd2 ba1480 ft²
273 Elsliger Street
Dieppe
Att/Row/Townhouse · MLS® NB148433 · EXIT Realty Associates
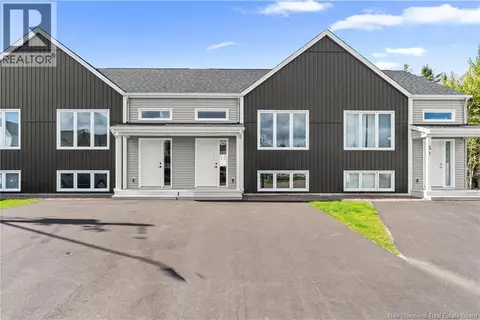 📷 28
$324,900
0+3 bd2 ba1480 ft²
33 Cedric Court
Dieppe
Att/Row/Townhouse · MLS® NB148423 · EXIT Realty Associates