1644 16 Street SE
Inglewood, Calgary, AB, T2G3P7
Listed by RE/MAX First
$874,900
- 2+2 bedrooms
- 2 bathrooms
- 3 parking
- 803 sq ft
Listed 69 days ago · MLS® A2337056
About this home
OPEN HOUSE SUNDAY OCT 18th FROM 1:00 - 2:30PM! AMAZING VALUE! Located on a beautifully treelined street in the desirable community of Inglewood, this move in ready bungalow features four bedrooms, two bathrooms, and over 1,550 sq/ft of developed living space on a generous 5,200 sq/ft lot. With over $130,000 in renovations completed in recent years, this home is turn key for its next owners. Arriving at the home you'll immediately notice the charming exterior with a front porch featuring a swing making it the perfect setting for a morning coffee or evening drink. Inside, the living room welcomes you with refinished hardwood floors that shine as natural light pours through the updated windows, complemented by the 9ft ceilings throughout the main floor. Off the living room is the dining area, which leads into the updated kitchen featuring stainless steel appliances and quartz countertops. The main floor includes your primary bedroom, a secondary bedroom that could be utilized as a den/office and a four-piece bathroom. The fully finished basement has a rec space/family room, two additional bedrooms, a three-piece bathroom and a laundry room. Outside, the private backyard oasis, featuring a two-tiered deck, is perfect for spending time with friends and family while offering plenty of room for children to play. There is a double-car garage and an additional third parking space. Residents will also benefit from permitted street parking. The location is within walking distance of downtown, local shops, restaurants, and coffee shops. It is also conveniently situated near schools, the zoo, the river, and various parks. Upgrades in the last few years include: Home and garage roof, windows, kitchen countertops and appliances, refinished original hardwood floors, hot water tank, electrical, light fixtures, plumbing fixtures and more! (id:66966)
Details
- Type
- Detached
- Style
- Bungalow
- Size
- 803 sq ft
- Basement
- Finished, Full
- Garage
- Garage
- Property tax
- $6,340 (2026)
- Neighbourhood
- Inglewood
- Municipality
- Calgary
Interior
- Bedrooms
- 2 above ground + 2 below
- Fireplace
- Yes
- Appliances
- Washer, Refrigerator, Dishwasher, Stove, Dryer, Microwave, Hood Fan, Window Coverings, Garage door opener
- Flooring
- Hardwood, Laminate
Heating, cooling and services
- Heating
- Forced air, Natural gas
Building and exterior
- Style
- Bungalow
- Year built
- 1948
- Exterior
- Wood frame
- Foundation
- Poured Concrete
- Outdoor
- Stucco
Parking
- Total parking
- 3
- Driveway and parking
- Detached Garage
Rooms
| Room | Level | Size | Features |
|---|---|---|---|
| 4pc Bathroom | Main level | 6.50 Ft x 7.83 Ft | |
| Bedroom | Main level | 9.92 Ft x 11.58 Ft | |
| Bedroom | Main level | 9.67 Ft x 11.67 Ft | |
| Dining room | Main level | 6.25 Ft x 8.42 Ft | |
| Kitchen | Main level | 12.08 Ft x 9.25 Ft | |
| Living room | Main level | 12.92 Ft x 15.25 Ft | |
| 3pc Bathroom | Lower level | 7.25 Ft x 6.08 Ft | |
| Bedroom | Lower level | 8.25 Ft x 9.67 Ft | |
| Bedroom | Lower level | 11.33 Ft x 12.75 Ft | |
| Recreational, Games room | Lower level | 24.25 Ft x 9.50 Ft | |
| Storage | Lower level | 12.83 Ft x 6.17 Ft |
Location
Location is approximate. See nearby homes on the map
Listed by RE/MAX First.

REALTOR®, REALTORS®, and the REALTOR® logo are certification marks that are owned by REALTOR® Canada Inc. and licensed exclusively to The Canadian Real Estate Association (CREA). These certification marks identify real estate professionals who are members of CREA and who must abide by CREA’s By-Laws, Rules, and the REALTOR® Code. The MLS® trademark and the MLS® logo are owned by CREA and identify the professional real estate services provided by members of CREA.
The information contained on this site is based in whole or in part on information that is provided by members of The Canadian Real Estate Association, who are responsible for its accuracy. CREA reproduces and distributes this information as a service for its members and assumes no responsibility for its accuracy.
Similar homes nearby
See more in Calgary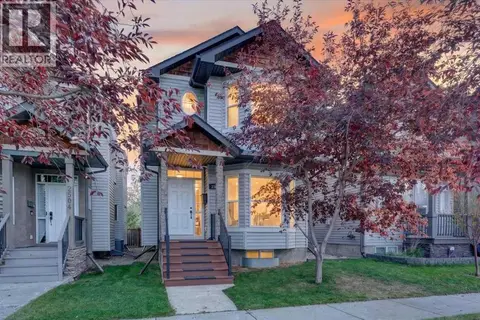 📷 50
$895,000
3 bd3 ba2 pk1736 ft²
2506 17 Street SE
Inglewood, Calgary
Detached · MLS® A2347888 · Real Broker
 📷 45
$899,900
3+1 bd4 ba2 pk1941 ft²
2741 16A Street SE
Inglewood, Calgary
Multiplex
Duplex · MLS® A2344768 · MaxWell Capital Realty
 📷 50
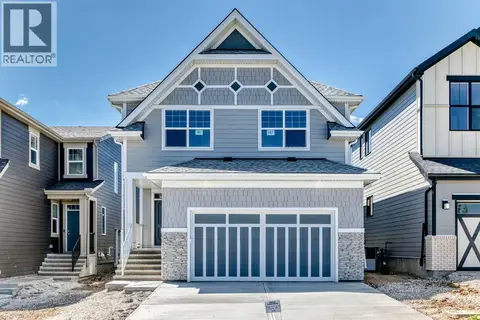
$874,900
4 bd3 ba4 pk2398 ft²
547 Mercado Avenue SE
Mahogany, Calgary
Basement suite
Detached · MLS® A2305875 · Real Broker
 📷 6
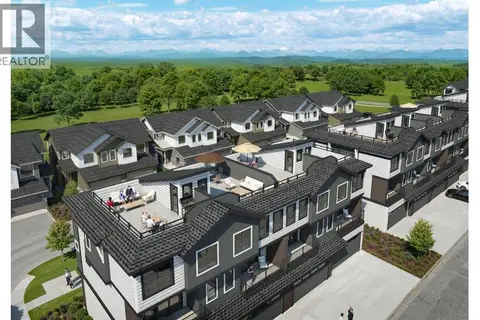
$874,900
3 bd2 ba4 pk1628 ft²
804, 2230 81st Street SW
Springbank Hill, Calgary
Att/Row/Townhouse · MLS® A2328669 · Royal LePage Benchmark
 📷 48
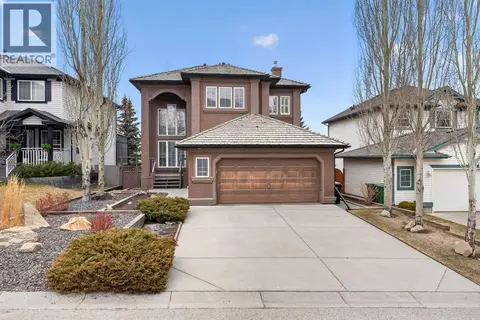
$874,900
3 bd3 ba4 pk2372 ft²
111 Valley Ponds Crescent NW
Valley Ridge, Calgary
Detached · MLS® A2335725 · MaxWell Canyon Creek
 📷 39
$874,900
3+1 bd4 ba2 pk1927 ft²
3318 Centre B Street NW
Highland Park, Calgary
Multiplex
Duplex · MLS® A2334289 · Royal LePage Benchmark
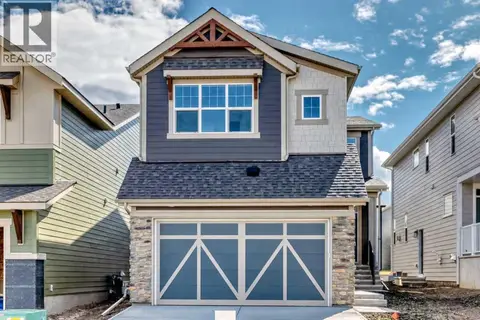 📷 50
$874,900
3 bd3 ba4 pk2250 ft²
551 Mercado Avenue SE
Mahogany, Calgary
Basement suite
Detached · MLS® A2345214 · Real Broker
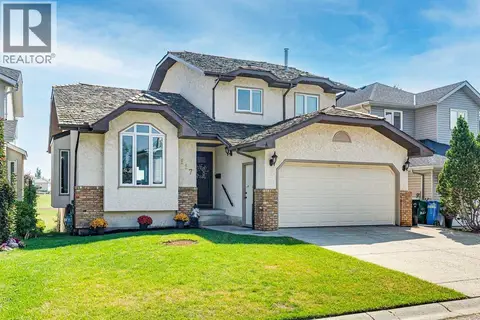 📷 43
$874,900
4+1 bd4 ba4 pk2383 ft²
117 Hawkbury Close NW
Hawkwood, Calgary
Detached · MLS® A2348026 · RE/MAX Realty Professionals