164 Ridgestone Lane
Diamond Valley, AB, T0L0H0
Listed by RE/MAX Complete Realty
$599,900
- 2+1 bedrooms
- 3 bathrooms
- 3 parking
- 1337 sq ft
Listed 114 days ago · MLS® A2325051
About this home
If apartment living feels like too much of a leap, this villa gives you the softer landing. That is where this brand new three-bedroom, three full bathroom villa by Eric’s Custom Homes makes sense. You still get your own front door, your own space, a fully finished lower level, and a double attached garage — so it feels like a home, not a compromise. Located in a 45+ community in Diamond Valley, this is a good fit for someone who wants a little more ease without giving up independence. Lock the door and go. Travel. Spend more time doing what you actually want to do. Come home to a place that still has room for family, hobbies, storage, and real life. Inside, the finishes are warm and easy to live with: maple cabinetry, quartz countertops, stainless steel appliances, black fixtures, pot lighting, central air conditioning, and vinyl plank flooring throughout. No carpet anywhere, which is a quiet win for pets, allergies, mobility, grandkids, or just keeping life simpler. Main floor laundry with the washer and dryer are included. The lower level is fully finished with taller ceilings and full-sized windows, so it does not feel like an afterthought. Use it for guests, projects, grandkids, a TV room, or a parent who may want to be close down the road. You are not giving everything up here, you are just making life easier — with the space, garage and quality! (id:66966)
Details
- Type
- Duplex
- Style
- Bungalow
- Size
- 1337 sq ft
- Basement
- Finished, Full
- Garage
- Garage
- Property tax
- $778 (2025)
- Maintenance fee
- $480/month
- Municipality
- Diamond Valley
Interior
- Bedrooms
- 2 above ground + 1 below
- Fireplace
- Yes
- Appliances
- Washer, Refrigerator, Stove, Dryer, Microwave Range Hood Combo, Garage door opener
- Flooring
- Vinyl Plank
Heating, cooling and services
- Heating
- Forced air
- Air conditioning
- Central air conditioning
Building and exterior
- Style
- Bungalow
- Year built
- 2026
- Exterior
- Wood frame
- Foundation
- Poured Concrete
- Outdoor
- Vinyl siding
Parking
- Total parking
- 3
- Driveway and parking
- Attached Garage
Rooms
| Room | Level | Size | Features |
|---|---|---|---|
| Kitchen | Main level | 15.33 Ft x 21.58 Ft | |
| Dining room | Main level | 12.83 Ft x 9.08 Ft | |
| Living room | Main level | 17.17 Ft x 14.08 Ft | |
| Primary Bedroom | Main level | 12.25 Ft x 17.75 Ft | |
| 3pc Bathroom | Main level | 8.42 Ft x 8.83 Ft | |
| Bedroom | Main level | 12.25 Ft x 10.42 Ft | |
| Primary Bedroom | Basement | 15.92 Ft x 15.08 Ft | |
| 4pc Bathroom | Basement | 9.58 Ft x 4.92 Ft | |
| Furnace | Basement | 20.83 Ft x 7.58 Ft | |
| Foyer | Main level | 4.92 Ft x 13.33 Ft | |
| Recreational, Games room | Basement | 34.25 Ft x 16.17 Ft | |
| 4pc Bathroom | Main level | 8.83 Ft x 8.33 Ft |
Location
Location is approximate. See nearby homes on the map
Listed by RE/MAX Complete Realty.

REALTOR®, REALTORS®, and the REALTOR® logo are certification marks that are owned by REALTOR® Canada Inc. and licensed exclusively to The Canadian Real Estate Association (CREA). These certification marks identify real estate professionals who are members of CREA and who must abide by CREA’s By-Laws, Rules, and the REALTOR® Code. The MLS® trademark and the MLS® logo are owned by CREA and identify the professional real estate services provided by members of CREA.
The information contained on this site is based in whole or in part on information that is provided by members of The Canadian Real Estate Association, who are responsible for its accuracy. CREA reproduces and distributes this information as a service for its members and assumes no responsibility for its accuracy.
Similar homes nearby
See more in Diamond Valley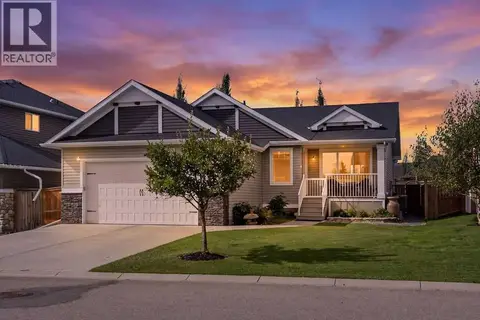 📷 47
$629,000
2+2 bd3 ba4 pk1074 ft²
133 Riverwood Way
Riverwood, Diamond Valley
Detached · MLS® A2337613 · Century 21 Foothills Real Estate
 📷 50
$599,000
3+1 bd4 ba2 pk1759 ft²
107 2A Avenue NW
Diamond Valley
Detached · MLS® A2325986 · Royal LePage Blue Sky
 📷 7
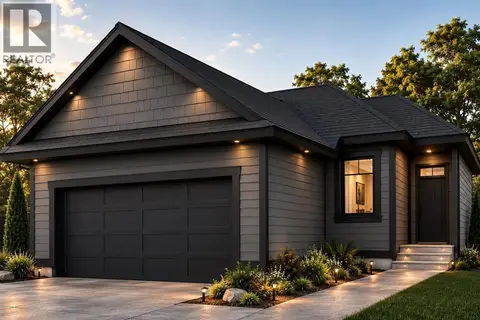
$599,000
2 bd2 ba2 pk1300 ft²
359 Flare Avenue SW
Diamond Valley
Detached · MLS® A2339192 · Century 21 Bravo Realty
 New
📷 27
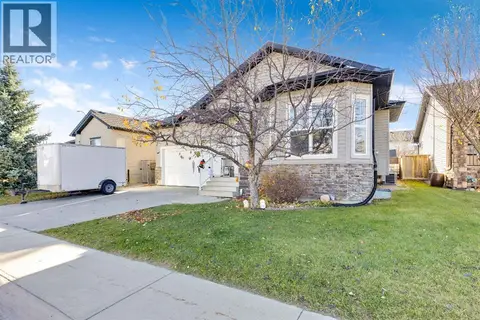
$575,000
2+1 bd3 ba4 pk1195 ft²
105 Willow Ridge Crescent SW
Diamond Valley
Detached · MLS® A2342970 · Real Estate Professionals Inc.
 📷 37
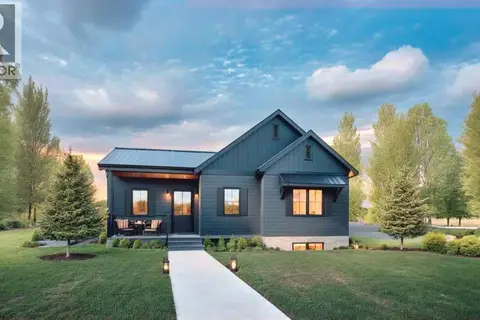
$567,895
2 bd2 ba1102 ft²
325 Flare Avenue SW
Diamond Valley
Detached · MLS® A2337711 · Real Broker
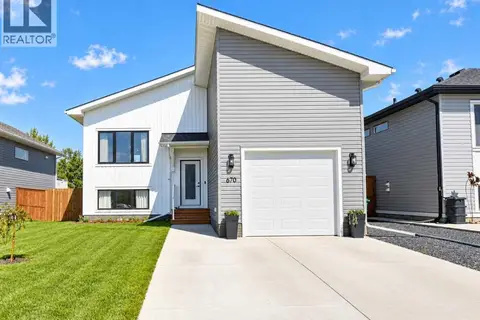 📷 48
$634,000
2+2 bd3 ba3 pk870 ft²
670 Anderson Close NW
Diamond Valley
Detached · MLS® A2340647 · MaxWell Capital Realty
 📷 21
$634,900
1 bd2 ba2 pk1146 ft²
341 Flare Avenue SW
Diamond Valley
Detached · MLS® A2350959 · RE/MAX Realty Professionals
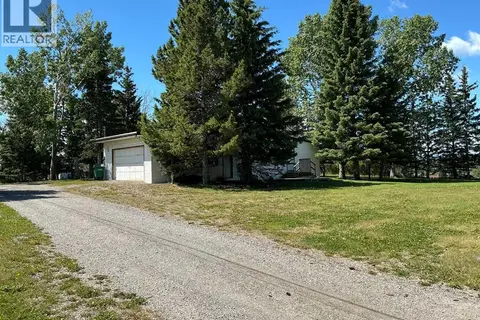 📷 25
$649,000
3 bd2 ba6 pk1657 ft²
299 3rd Street SE
Diamond Valley
Detached · MLS® A2323305 · Royal LePage Solutions