164 Cottage Street
Berwick, Berwick, NS, B0P1E0
Listed by Royal LePage Atlantic (Greenwood)
$460,000
- 4 bedrooms
- 2 bathrooms
- 1573 sq ft
Listed 69 days ago · MLS® 202620495
About this home
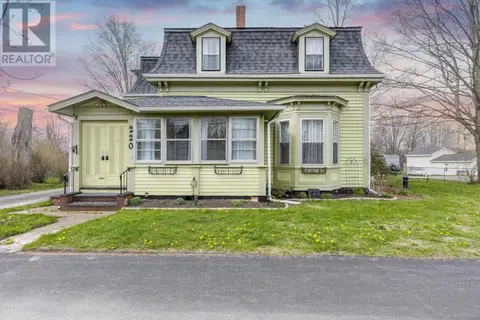
Welcome to a home that is full of charm, character and personality, the kind of place that feels like home the moment you pull into the driveway. This property is every bit as charming as it is well cared for.Inside, youll find a bright and welcoming layout with open-concept living, dining and kitchen spaces, making everyday family life and entertaining feel effortless. The renovated kitchen adds a fresh, trendy feel while still fitting beautifully with the character of the home. A separate family room with a cozy woodstove provides the perfect spot for movie nights, quiet evenings or gathering with family. Offering 4 bedrooms and 2 bathrooms, theres plenty of room for everyone, even your pets! One of the bedrooms still needs its flooring completed, giving you the opportunity to put your own finishing touch on the space. Outside, the property is just as special. The fully fenced yard is perfect for kids and four-legged family members to run and play, while the gardens and established landscaping create a backyard youll actually want to spend time in. A detached garage and wood shed provides excellent storage and workspace.Recent upgrades since 2020 include an upgraded 200AMP electrical panel, heat pump, renovated kitchen, exterior painting, water softener, new fence and even more! All thats left to do is move in And the location? Walking distance to everything Berwick has to offer, from shops and restaurants to parks and everyday amenities.This is the kind of house youll want to call home! (id:66966)
Details
- Type
- Detached
- Size
- 1573 sq ft
- Basement
- Unfinished, Full
- Garage
- Garage
- Neighbourhood
- Berwick
- Municipality
- Berwick
Interior
- Bedrooms
- 4 above ground
- Fireplace
- No
- Appliances
- Washer, Refrigerator, Gas stove(s), Dishwasher, Stove, Dryer
- Flooring
- Hardwood, Carpeted, Ceramic Tile, Linoleum
Heating, cooling and services
- Heating
- Heat Pump, Baseboard heaters, Stove, In Floor Heating, Electric, Wood, Ductless
- Air conditioning
- Air Conditioned
- Water and sewer
- Municipal sewage system
Building and exterior
- Year built
- 1948
- Foundation
- Poured Concrete
- Outdoor
- Wood shingles
Parking
- Driveway and parking
- Detached Garage, Garage, Parking Space(s), Gravel
Rooms
| Room | Level | Size | Features |
|---|---|---|---|
| Living room | Main level | 16 x 13.5 | |
| 3pc Bathroom | Main level | 8.10 X 9.10 | |
| Primary Bedroom | Main level | 9.8 X 11.10 | |
| Dining room | Main level | 11.7 X 9.8 | |
| Kitchen | Main level | 12.8 X 10 | |
| Family room | Main level | 17.8 X 15.5 | |
| Bedroom | Main level | 19 X 13.7 | |
| Bedroom | Second level | 19.1 X 10.11 | |
| 3pc Bathroom | Second level | 11.1 X 11 | |
| Bedroom | Second level | 12.6 X 8.11 |
Location
Location is approximate. See nearby homes on the map
Listed by Royal LePage Atlantic (Greenwood).

REALTOR®, REALTORS®, and the REALTOR® logo are certification marks that are owned by REALTOR® Canada Inc. and licensed exclusively to The Canadian Real Estate Association (CREA). These certification marks identify real estate professionals who are members of CREA and who must abide by CREA’s By-Laws, Rules, and the REALTOR® Code. The MLS® trademark and the MLS® logo are owned by CREA and identify the professional real estate services provided by members of CREA.
The information contained on this site is based in whole or in part on information that is provided by members of The Canadian Real Estate Association, who are responsible for its accuracy. CREA reproduces and distributes this information as a service for its members and assumes no responsibility for its accuracy.
Similar homes nearby
See more in Berwick 📷 38
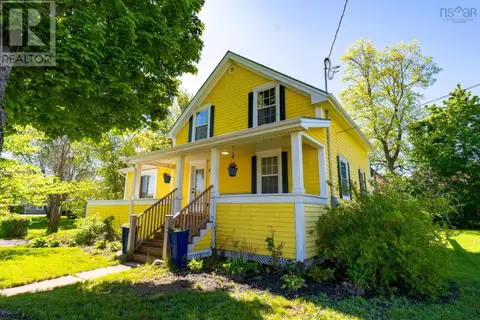
$450,000
3+1 bd2 ba2167 ft²
108 Marsters Avenue
Berwick, Berwick
Detached · MLS® 202618870 · Royal LePage Atlantic (New Minas)
 📷 43
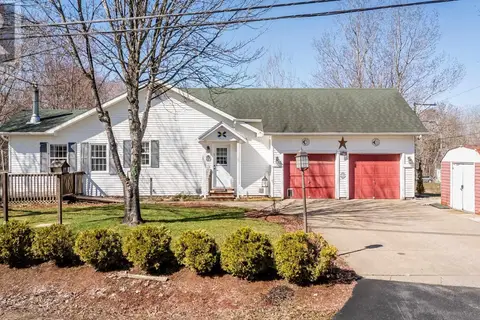
$449,900
3 bd2 ba1410 ft²
215 Main Street
Berwick, Berwick
Detached · MLS® 202614129 · MacKay Real Estate Ltd.
 📷 50
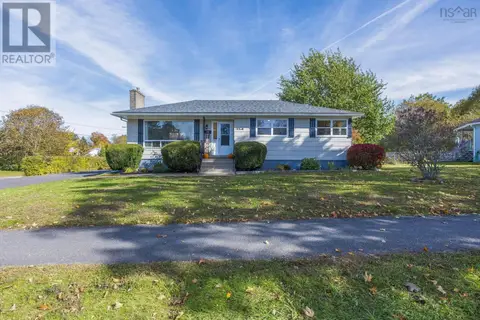
$439,999
3+1 bd3 ba2631 ft²
163 Orchard Street
Berwick, Berwick
Detached · MLS® 202625346 · Exit Realty Town & Country
 New
📷 41
$425,000
3+1 bd2 ba2009 ft²
148 Maple Avenue
Berwick, Berwick
Detached · MLS® 202626312 · Royal LePage Atlantic (Greenwood)
 📷 48
$499,000
8 bd2 ba2761 ft²
252 Main Street
Berwick, Berwick
Detached · MLS® 202619419 · Royal LePage Atlantic (New Minas)
 📷 50
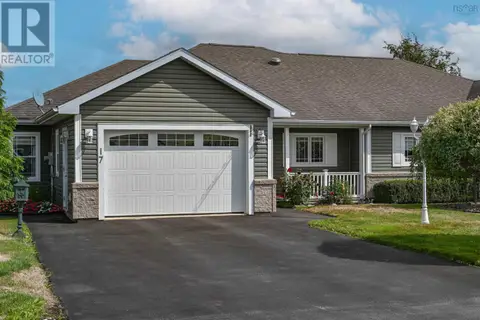
$499,900
3 bd2 ba1565 ft²
17 Beckwith Drive
Berwick, Berwick
Link · MLS® 202623278 · RE/MAX Advantage
 📷 50
$529,900
5 bd2 ba2356 ft²
220 Main Street
Berwick, Berwick
Detached · MLS® 202609926 · Royal LePage Atlantic - Valley(Windsor)