164 Copperhead Road SE
Copperfield, Calgary, AB, T2Z5H6
Listed by RE/MAX First
$839,900
- 4 bedrooms
- 4 bathrooms
- 4 parking
- 2771 sq ft
Listed 31 days ago · MLS® A2346361
About this home
Discover the Canmore Model, a beautifully appointed 4-bedroom, 3.5-bathroom estate home offering 2,771 sq. ft. of thoughtfully designed living space. Perfectly positioned on a premium Walkout lot in the heart of Copperstone—a 70-acre master-planned community within Copperfield—this residence seamlessly blends refined luxury with everyday practicality. The Canmore features an expansive open-concept layout enhanced by soaring ceilings, creating a bright and welcoming atmosphere ideal for both entertaining and comfortable family living. The main-level family room is anchored by a gas fireplace, adding warmth and a cozy focal point to the space. A striking staircase with elegant railing detail leads to the upper level, adding architectural interest while maintaining the home’s open and airy feel. The signature kitchen serves as the centerpiece of the home, showcasing a waterfall island, contemporary cabinetry, floating shelves, loads of drawers & generous counterspace —perfect for culinary pursuits and hosting gatherings. Designed with functionality in mind, the main level includes a large office space, 2pc powder room, grand foyer and a separate mudroom entry from the front-attached double garage, with a walk-through pantry that leads to the Kitchen. Upstairs, the spacious primary retreat features vaulted ceilings, a walk-in closet with custom built-in shelving, and a spa-inspired ensuite boasting a freestanding soaker tub, dual vanities, private water closet and a fully tiled shower. Three additional well-sized bedrooms, two of which are joint by a 5-Piece Jack & Jill bathroom, an additional four-piece bathroom, a convenient laundry room with cabinetry and quartz countertop, and a large bonus room with vaulted ceilings complete the upper level. The backyard is thoughtfully finished with a covered rear deck and a covered concrete patio accessible from the walkout basement, providing private outdoor living space. The yard backs onto an environmental reserve and includes a rear chain-link fence along the reserve boundary, offering privacy and security while maintaining a connection to the natural surroundings. Residents of Copperstone enjoy beautifully landscaped parks, playgrounds, and an extensive network of walking paths. Ideally located near major shopping centers and South Health Campus, the community also offers quick access to Stoney Trail and Deerfoot Trail, ensuring effortless connectivity throughout the city. Downtown Calgary and the airport are approximately 30 minutes away. Experience elevated living with the Canmore Model—where sophisticated design meets exceptional comfort in one of southeast Calgary’s most desirable communities. (id:66966)
Details
- Type
- Detached
- Size
- 2771 sq ft
- Basement
- Unfinished, Full, Walk out
- Garage
- Garage
- Property tax
- $2,403 (2026)
- Neighbourhood
- Copperfield
- Municipality
- Calgary
Interior
- Bedrooms
- 4 above ground
- Fireplace
- Yes
- Appliances
- Refrigerator, Range - Electric, Dishwasher, Microwave, Hood Fan, Washer & Dryer
- Flooring
- Tile, Carpeted, Vinyl Plank
Heating, cooling and services
- Heating
- Forced air, Natural gas
Building and exterior
- Year built
- 2026
- Exterior
- Wood frame
- Foundation
- Poured Concrete
- Outdoor
- Vinyl siding
Parking
- Total parking
- 4
- Driveway and parking
- Attached Garage
Rooms
| Room | Level | Size | Features |
|---|---|---|---|
| 2pc Bathroom | Main level | ||
| Kitchen | Main level | 12.92 Ft x 14.08 Ft | |
| Dining room | Main level | 10.75 Ft x 13.00 Ft | |
| Living room | Main level | 13.50 Ft x 19.08 Ft | |
| Office | Main level | 6.50 Ft x 9.08 Ft | |
| Pantry | Main level | ||
| Foyer | Main level | 6.08 Ft x 7.58 Ft | |
| Other | Main level | 6.25 Ft x 13.00 Ft | |
| Bedroom | Second level | 13.75 Ft x 13.08 Ft | |
| Bedroom | Second level | 10.75 Ft x 13.17 Ft | |
| Bedroom | Second level | 12.00 Ft x 13.17 Ft | |
| Primary Bedroom | Second level | 13.42 Ft x 22.67 Ft | |
| 4pc Bathroom | Second level | ||
| 5pc Bathroom | Second level | ||
| 5pc Bathroom | Second level | ||
| Bonus Room | Second level | 13.58 Ft x 18.67 Ft | |
| Laundry room | Second level | 6.58 Ft x 8.75 Ft | |
| Other | Second level | 7.00 Ft x 7.42 Ft |
Location
Location is approximate. See nearby homes on the map
Listed by RE/MAX First.

REALTOR®, REALTORS®, and the REALTOR® logo are certification marks that are owned by REALTOR® Canada Inc. and licensed exclusively to The Canadian Real Estate Association (CREA). These certification marks identify real estate professionals who are members of CREA and who must abide by CREA’s By-Laws, Rules, and the REALTOR® Code. The MLS® trademark and the MLS® logo are owned by CREA and identify the professional real estate services provided by members of CREA.
The information contained on this site is based in whole or in part on information that is provided by members of The Canadian Real Estate Association, who are responsible for its accuracy. CREA reproduces and distributes this information as a service for its members and assumes no responsibility for its accuracy.
Similar homes nearby
See more in Calgary 📷 50
$879,900
3+1 bd4 ba4 pk2454 ft²
22 Copperhead Bay SE
Copperfield, Calgary
Detached · MLS® A2348159 · MaxWell Capital Realty
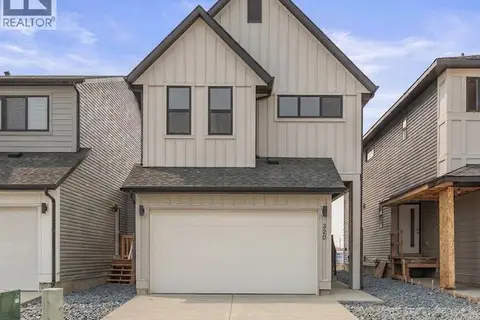 📷 37
$789,900
4+2 bd5 ba4 pk2186 ft²
320 Copperhead Way SE
Copperfield, Calgary
Basement suite
Detached · MLS® A2344950 · Prep Ultra Realty Ltd.
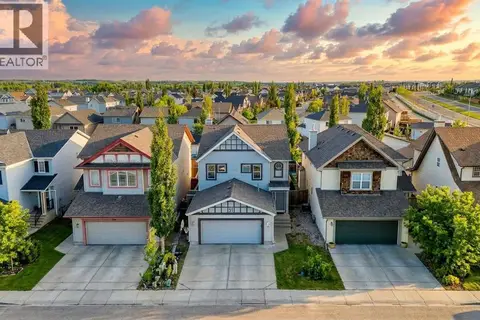 📷 47
$759,900
5+2 bd6 ba4 pk2147 ft²
91 Copperstone Gate SE
Copperfield, Calgary
Basement suite
Detached · MLS® A2325408 · LPT Realty
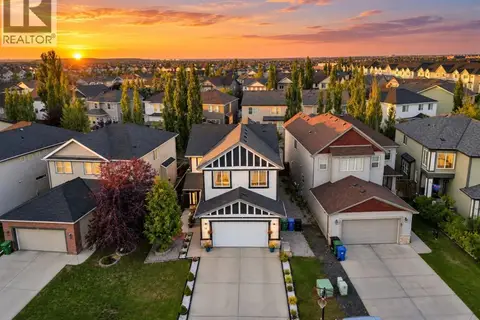 📷 50
$707,000
3+1 bd4 ba4 pk2378 ft²
58 Copperleaf Terrace SE
Copperfield, Calgary
Basement suite
Detached · MLS® A2347525 · eXp Realty
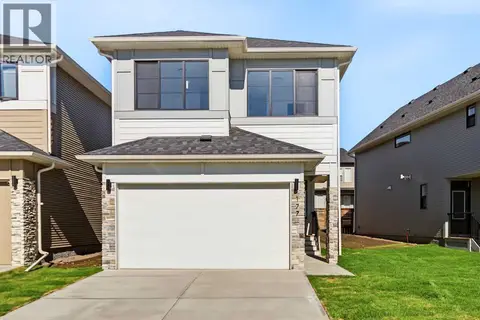 📷 33
$699,900
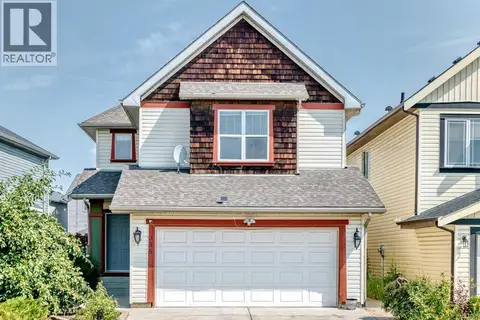
3 bd4 ba4 pk2172 ft²
177 Copperhead Road SE
Copperfield, Calgary
Basement suite
Detached · MLS® A2346363 · RE/MAX First
 📷 46
$699,000
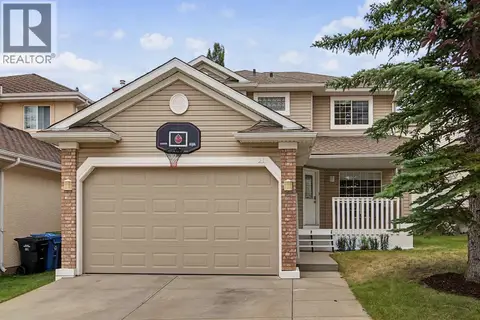
3+1 bd4 ba4 pk1902 ft²
988 Copperfield Boulevard SE
Copperfield, Calgary
Detached · MLS® A2334974 · Real Broker
 📷 44
$839,900
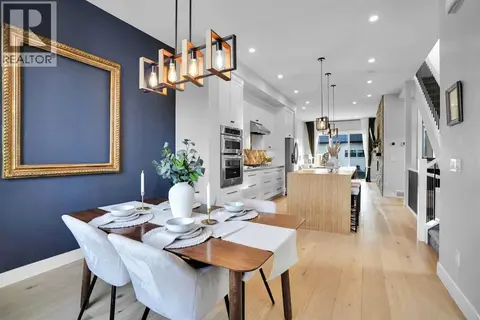
3+1 bd4 ba4 pk1966 ft²
21 Edgebrook Park NW
Edgemont, Calgary
Detached · MLS® A2334551 · RE/MAX Real Estate (Mountain View)
 📷 43
$839,900
3+1 bd4 ba2 pk1631 ft²
635 20 Avenue NE
Winston Heights/Mountview, Calgary
Multiplex
Duplex · MLS® A2337612 · Town Residential