16388 88 AVENUE
Surrey, BC, V4N1B6
Listed by Oakwyn Realty Northwest
$1,789,000
- 6 bedrooms
- 4 bathrooms
- 8 parking
- 2725 sq ft
Listed 246 days ago · MLS® R3090565
About this home
Don't miss this rare opportunity to own a massive 12,862 sq. ft. lot in the heart of Fleetwood, surrounded by luxury homes and future growth. This property includes a well-maintained, renovated 2-level home featuring 6 bedrooms and 4 bathrooms (3 beds/2 baths up and 3 beds/2 baths down). Both levels offer separate entries and their own laundry, providing excellent flexibility for extended family living or a strong mortgage helper. Build your massive dream home in a highly desirable neighbourhood within the Frost Road Elementary and North Surrey Secondary school catchments. Designated Low Rise Residential under the Fleetwood Plan and located in Tier 3 of the Transit-Oriented Area (TOA), this site presents significant future redevelopment potential-just minutes from the upcoming SkyTrain extension. A prime investment in one of Surrey's fastest-growing communities, close to schools, parks, amenities, and easy highway access. Hold, rent, or build-this is Fleetwood at its best. OPEN HOUSE - SAT., April 18 @ 2 - 4pm (id:66966)
Details
- Type
- Detached
- Style
- 2 Level
- Size
- 2725 sq ft
- Basement
- None, Unknown
- Garage
- Garage
- Property tax
- $6,501 (2025)
- Municipality
- Surrey
Interior
- Fireplace
- Yes
- Appliances
- Washer, Refrigerator, Dishwasher, Stove, Dryer
Heating, cooling and services
- Heating
- Forced air, Natural gas
- Water and sewer
- Sanitary sewer
Building and exterior
- Style
- 2 Level
- Year built
- 1949
Parking
- Total parking
- 8
- Driveway and parking
- Garage, Open
Location
Location is approximate. See nearby homes on the map
Listed by Oakwyn Realty Northwest.

REALTOR®, REALTORS®, and the REALTOR® logo are certification marks that are owned by REALTOR® Canada Inc. and licensed exclusively to The Canadian Real Estate Association (CREA). These certification marks identify real estate professionals who are members of CREA and who must abide by CREA’s By-Laws, Rules, and the REALTOR® Code. The MLS® trademark and the MLS® logo are owned by CREA and identify the professional real estate services provided by members of CREA.
The information contained on this site is based in whole or in part on information that is provided by members of The Canadian Real Estate Association, who are responsible for its accuracy. CREA reproduces and distributes this information as a service for its members and assumes no responsibility for its accuracy.
Similar homes nearby
See more in Surrey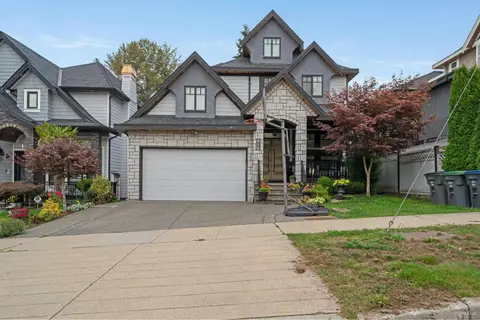 📷 40
$1,789,000
8 bd7 ba4 pk4439 ft²
6116 140 STREET
Surrey
Basement suite
Detached · MLS® R3130022 · Century 21 Coastal Realty Ltd.
 📷 37
$1,789,000
6 bd6 ba4 pk2910 ft²
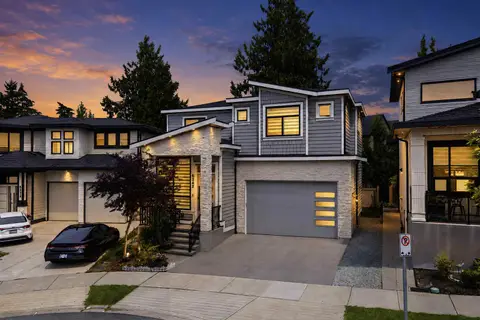
6342 150A STREET
Surrey
Basement suite
Detached · MLS® R3157250 · Saba Realty Ltd.
 📷 29
$1,788,000
5 bd4 ba6 pk2821 ft²
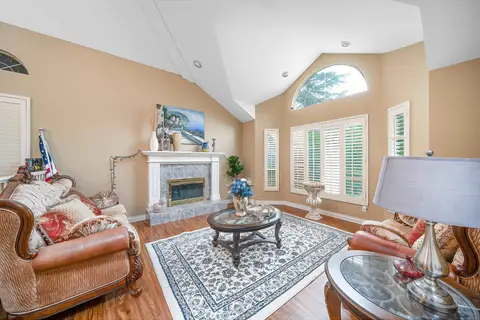
15007 75 AVENUE
Surrey
Pool
Detached · MLS® R3025711 · Nu Stream Realty Inc.
 📷 39
$1,788,000
7 bd5 ba4036 ft²
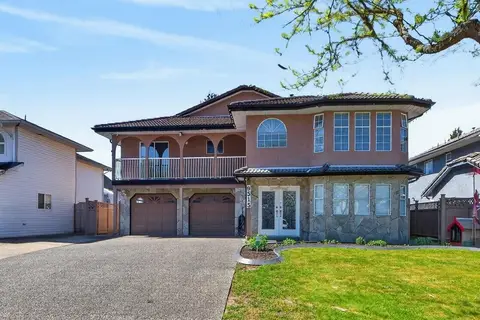
9515 124A STREET
Surrey
Detached · MLS® R3120527 · Oakwyn Realty Encore
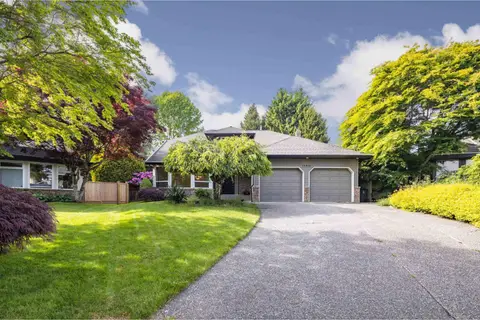 📷 40
$1,788,000
3 bd3 ba6 pk2583 ft²
14816 20A AVENUE
Surrey
Detached · MLS® R3127178 · Homelife Benchmark Realty Corp.
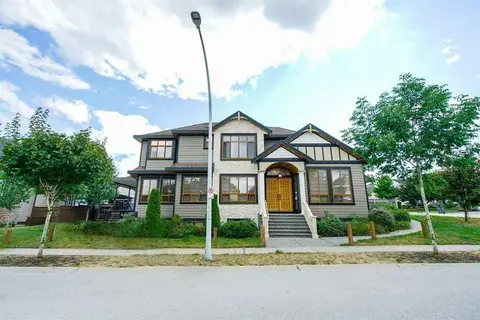 📷 32
$1,788,000
7 bd6 ba4 pk4177 ft²
7532 144A STREET
Surrey
Basement suite
Detached · MLS® R3141332 · Century 21 Coastal Realty Ltd.
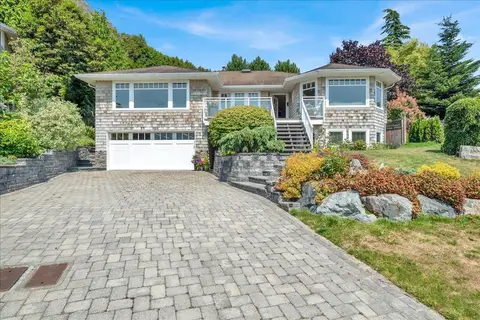 📷 40
$1,790,000
5 bd4 ba6 pk3796 ft²
16063 8 AVENUE
Surrey
Basement suite
Detached · MLS® R3146449 · RE/MAX Colonial Pacific Realty
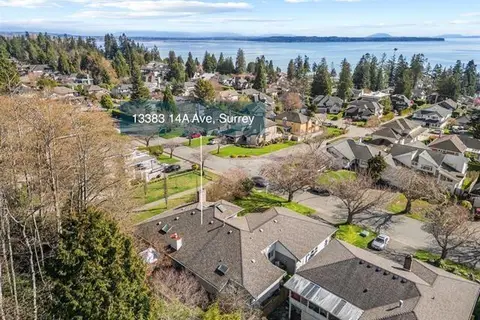 📷 18
$1,788,000
3 bd3 ba6 pk3277 ft²
13383 14A AVENUE
Surrey
Detached · MLS® R3151449 · RE/MAX Colonial Pacific Realty