16315 99 ST NW
Lorelei, Edmonton, AB, T5X5J1
Listed by REMAX River City
$730,000
- 5 bedrooms
- 3 bathrooms
- 2221 sq ft
Listed 118 days ago · MLS® E4495623
About this home
Welcome to this beautifully maintained 2,200+ sq. ft. bungalow in family-friendly Lorelei, featuring a unique central skylight that fills the home with natural light. Updates include stone siding, new shingles, soffits and eaves (2021), windows (2016), renovated bathrooms (2022), dual high-efficiency furnaces and A/C. The spacious layout offers 5 bedrooms, 3 full bathrooms, 2 kitchens, vaulted living/dining rooms, an eat-in kitchen open to the family room, main-floor laundry, and two fireplaces. A separate basement entrance through the garage offers excellent multi-generational or investment potential. Enjoy the 8,255 sq. ft. pie lot with 124+ ft. of backyard width, stone and wrought-iron fencing, brick patio and firepit. An oversized heated double attached garage with an 8-ft. door and hot/cold water taps completes this exceptional home, steps from trails and schools. (id:66966)
Details
- Type
- Detached
- Style
- Bungalow
- Size
- 2221 sq ft
- Basement
- Finished, Full, Walk out
- Garage
- Garage
- Neighbourhood
- Lorelei
- Municipality
- Edmonton
Interior
- Fireplace
- Wood
- Appliances
- Washer, Water softener, Central Vacuum, Dryer, Hood Fan, Storage Shed, Two stoves, Two Refrigerators
Heating, cooling and services
- Heating
- Forced air
Building and exterior
- Style
- Bungalow
- Year built
- 1988
Parking
- Driveway and parking
- Attached Garage
Rooms
| Room | Level | Size | Features |
|---|---|---|---|
| Living room | Main level | 5.11 × 3.88 m (16'9" × 12'9") | |
| Dining room | Main level | 5.11 × 3.6 m (16'9" × 11'10") | |
| Kitchen | Main level | 6.09 × 4.17 m (20' × 13'8") | |
| Family room | Main level | 5.29 × 5.21 m (17'4" × 17'1") | |
| Primary Bedroom | Main level | 4.65 × 4.26 m (15'3" × 14') | |
| Bedroom 2 | Main level | 3.51 × 3.18 m (11'6" × 10'5") | |
| Bedroom 3 | Main level | 3.74 × 2.92 m (12'3" × 9'7") | |
| Bedroom 4 | Basement | 5.16 × 3.53 m (16'11" × 11'7") | |
| Bedroom 5 | Basement | 4.42 × 2.9 m (14'6" × 9'6") | |
| Laundry room | Main level | 2.68 × 1.77 m (8'10" × 5'10") | |
| Recreation room | Basement | 11.59 × 7.6 m (38' × 24'11") |
Location
Location is approximate. See nearby homes on the map
Listed by REMAX River City.

REALTOR®, REALTORS®, and the REALTOR® logo are certification marks that are owned by REALTOR® Canada Inc. and licensed exclusively to The Canadian Real Estate Association (CREA). These certification marks identify real estate professionals who are members of CREA and who must abide by CREA’s By-Laws, Rules, and the REALTOR® Code. The MLS® trademark and the MLS® logo are owned by CREA and identify the professional real estate services provided by members of CREA.
The information contained on this site is based in whole or in part on information that is provided by members of The Canadian Real Estate Association, who are responsible for its accuracy. CREA reproduces and distributes this information as a service for its members and assumes no responsibility for its accuracy.
Similar homes nearby
See more in Edmonton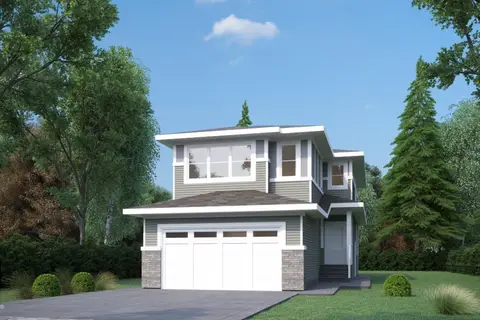 📷 64
$729,999
3 bd3 ba2253 ft²
1866 EATON WD NW
Edgemont (Edmonton), Edmonton
Detached · MLS® E4497362 · Century 21 Bravo Realty
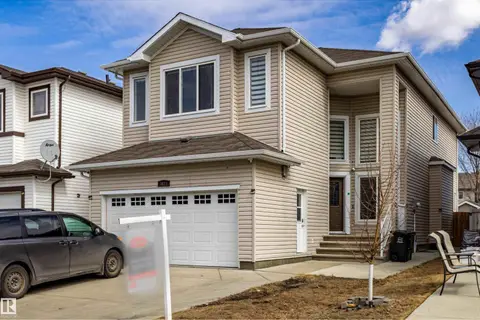 📷 49
$729,900
4 bd4 ba2366 ft²
3611 14 ST NW
Tamarack, Edmonton
Detached · MLS® E4483177 · MaxWell Polaris
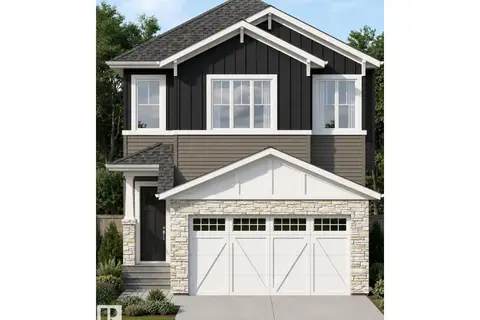 📷 28
$729,900
4 bd3 ba2222 ft²
3198 Granville DR NW NW
Granville (Edmonton), Edmonton
Detached · MLS® E4493715 · Royal LePage Noralta Real Estate
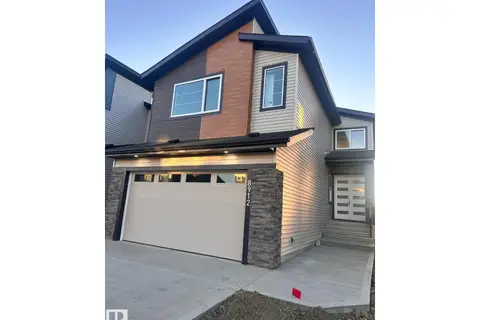 📷 30
$729,900
5 bd4 ba4 pk2428 ft²
8912 MAYDAY WY SW
The Orchards At Ellerslie, Edmonton
Detached · MLS® E4497981 · Logic Realty
 📷 53
$729,900
7 bd4 ba2791 ft²
14148 134 ST NW
Hudson, Edmonton
Detached · MLS® E4499320 · Sable Realty
 📷 54
$729,900
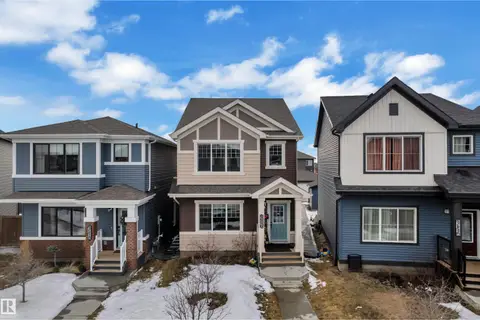
5 bd5 ba2221 ft²
1645 PLUM CIRCLE CI SW
The Orchards At Ellerslie, Edmonton
Detached · MLS® E4499829 · Nationwide Realty Corp
 📷 44
$729,900
5 bd6 ba6 pk2004 ft²
12027 105 ST NW
Westwood (Edmonton), Edmonton
Multiplex
Duplex · MLS® E4501773 · RE/MAX Professionals
 📷 43
$729,900
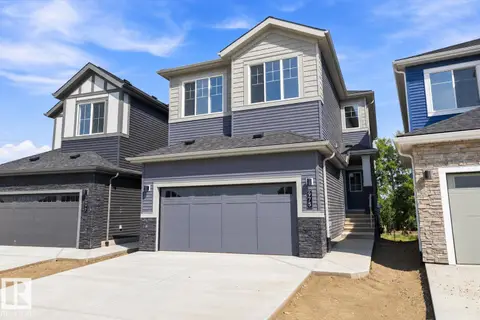
4 bd3 ba2104 ft²
975 Elderberry LD NW NW
Edgemont (Edmonton), Edmonton
Ravine lot
Detached · MLS® E4507707 · Century 21 Signature Realty