1631 Mt. Pyramid Crescent
Cranbrook North, Cranbrook, BC, V1C6K8
Listed by RE/MAX Blue Sky Realty
$699,900
- 5 bedrooms
- 4 bathrooms
- 2 parking
- 2648 sq ft
Listed 96 days ago · MLS® 10394931
About this home
Your opportunity to own this executive home built in 2005 is now! With 1,385 square feet on the main and 1,263 square feet in the basement, daylight walkout basement, 3 + 2 bedrooms, 3 bathrooms, beautiful open floor plan with 10' ceilings. The primary bedroom has large windows to watch the seasons change on the Purcell Mountains and enjoy the ensuite with a relaxing steam shower and a walk-in closet. Make your way downstairs and enjoy the large rec room and then a theatre room! On a 0.26 acre lot you can have your own vineyard if you want. With a double attached garage, in ground sprinklers, central vacuum, and so much more! (id:66966)
Details
- Type
- Detached
- Style
- Ranch
- Size
- 2648 sq ft
- Garage
- Garage
- Property tax
- $6,668
- Neighbourhood
- Cranbrook North
- Municipality
- Cranbrook
Interior
- Fireplace
- Gas
- Appliances
- Refrigerator, Range - Gas, Dishwasher, Washer & Dryer
- Flooring
- Tile, Hardwood, Laminate
Heating, cooling and services
- Heating
- Forced air, See remarks
- Water and sewer
- Municipal sewage system
Building and exterior
- Style
- Ranch
- Year built
- 2005
- Roof
- Asphalt shingle
- Outdoor
- Stucco
Parking
- Total parking
- 2
- Driveway and parking
- Attached Garage
Rooms
| Room | Level | Size | Features |
|---|---|---|---|
| Partial bathroom | Basement | 4'10'' x 8'4'' | |
| Laundry room | Basement | 8'5'' x 7'9'' | |
| Living room | Basement | 13'4'' x 29'3'' | |
| Full ensuite bathroom | Basement | 8'10'' x 7'5'' | |
| Bedroom | Basement | 13'4'' x 10'6'' | |
| Bedroom | Basement | 9'6'' x 8'8'' | |
| Family room | Basement | 17'8'' x 19'0'' | |
| Full bathroom | Main level | 5'0'' x 9'11'' | |
| Bedroom | Main level | 11'2'' x 11'3'' | |
| Bedroom | Main level | 10'11'' x 10'3'' | |
| Full ensuite bathroom | Main level | 10'8'' x 7'8'' | |
| Primary Bedroom | Main level | 14'9'' x 14'6'' | |
| Living room | Main level | 12'6'' x 18'7'' | |
| Kitchen | Main level | 22'10'' x 14'1'' |
Location
Location is approximate. See nearby homes on the map
Listed by RE/MAX Blue Sky Realty.

REALTOR®, REALTORS®, and the REALTOR® logo are certification marks that are owned by REALTOR® Canada Inc. and licensed exclusively to The Canadian Real Estate Association (CREA). These certification marks identify real estate professionals who are members of CREA and who must abide by CREA’s By-Laws, Rules, and the REALTOR® Code. The MLS® trademark and the MLS® logo are owned by CREA and identify the professional real estate services provided by members of CREA.
The information contained on this site is based in whole or in part on information that is provided by members of The Canadian Real Estate Association, who are responsible for its accuracy. CREA reproduces and distributes this information as a service for its members and assumes no responsibility for its accuracy.
Similar homes nearby
See more in Cranbrook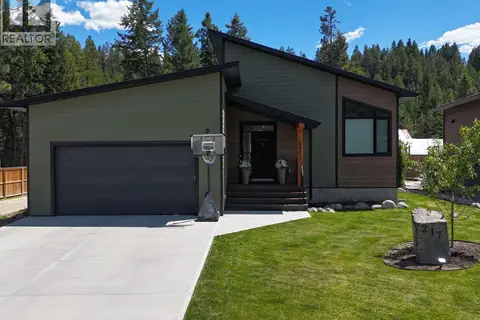 📷 45
$739,900
4 bd3 ba2 pk2468 ft²
217 Shadow Mountain Boulevard
Cranbrook North, Cranbrook
Detached · MLS® 10401026 · RE/MAX Blue Sky Realty
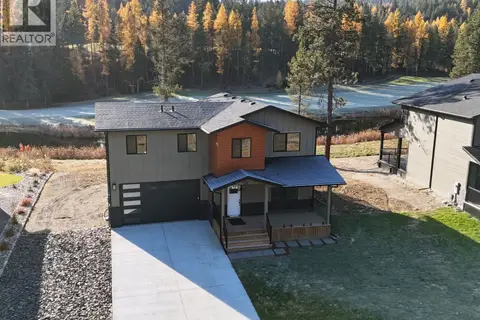 📷 50
$749,000
4 bd4 ba2 pk2026 ft²
109 River Drive
Cranbrook North, Cranbrook
Detached · MLS® 10401058 · RE/MAX Blue Sky Realty
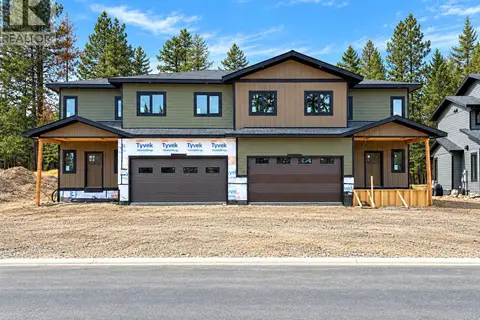 📷 19
$650,000
6 bd4 ba2 pk3099 ft²
421 Wildstone Close N Unit# 4
Cranbrook North, Cranbrook
Multiplex
Duplex · MLS® 10400015 · Century 21 Purcell Realty Ltd
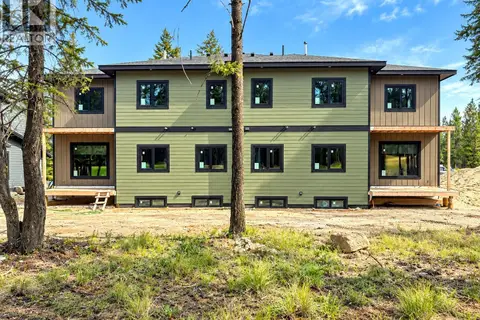 📷 9
$650,000
6 bd4 ba2 pk3099 ft²
421 Wildstone Close N Unit# 3
Cranbrook North, Cranbrook
Multiplex
Duplex · MLS® 10400013 · Century 21 Purcell Realty Ltd
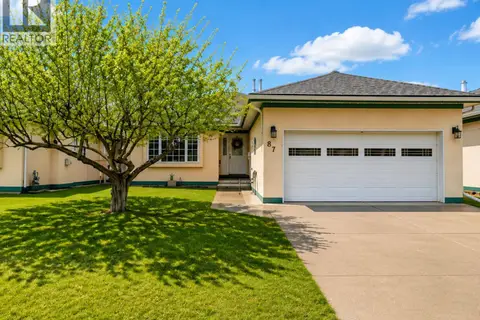 📷 54
$749,900
3 bd3 ba2 pk2807 ft²
1401 Willowbrook Drive N Unit# 87
Cranbrook North, Cranbrook
Pool
Detached · MLS® 10383748 · RE/MAX Blue Sky Realty
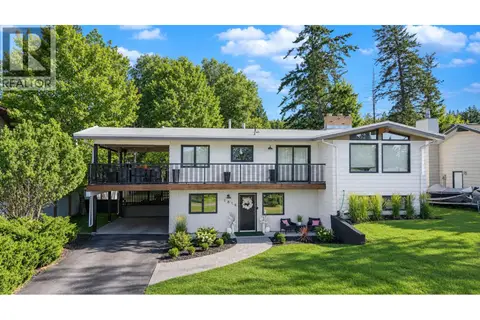 📷 37
$649,900
4 bd3 ba4 pk2790 ft²
1816 MT CONNELL Crescent
Cranbrook North, Cranbrook
Detached · MLS® 10401544 · Real Broker B.C. Ltd
 📷 37
$599,900
3 bd3 ba2 pk1582 ft²
3401 Mount Royal Drive N
Cranbrook North, Cranbrook
Detached · MLS® 10401594 · RE/MAX Blue Sky Realty
 📷 51
$575,000
3 bd3 ba2 pk1538 ft²
1801 Mt Sinclair Avenue N
Cranbrook North, Cranbrook
Detached · MLS® 10397591 · Century 21 Purcell Realty Ltd